
Amelia II Cozy Cottage Ranch
2 Bedroom Modular Home Floor Plan in Hendersonville, North Carolina

Floor Plan Features
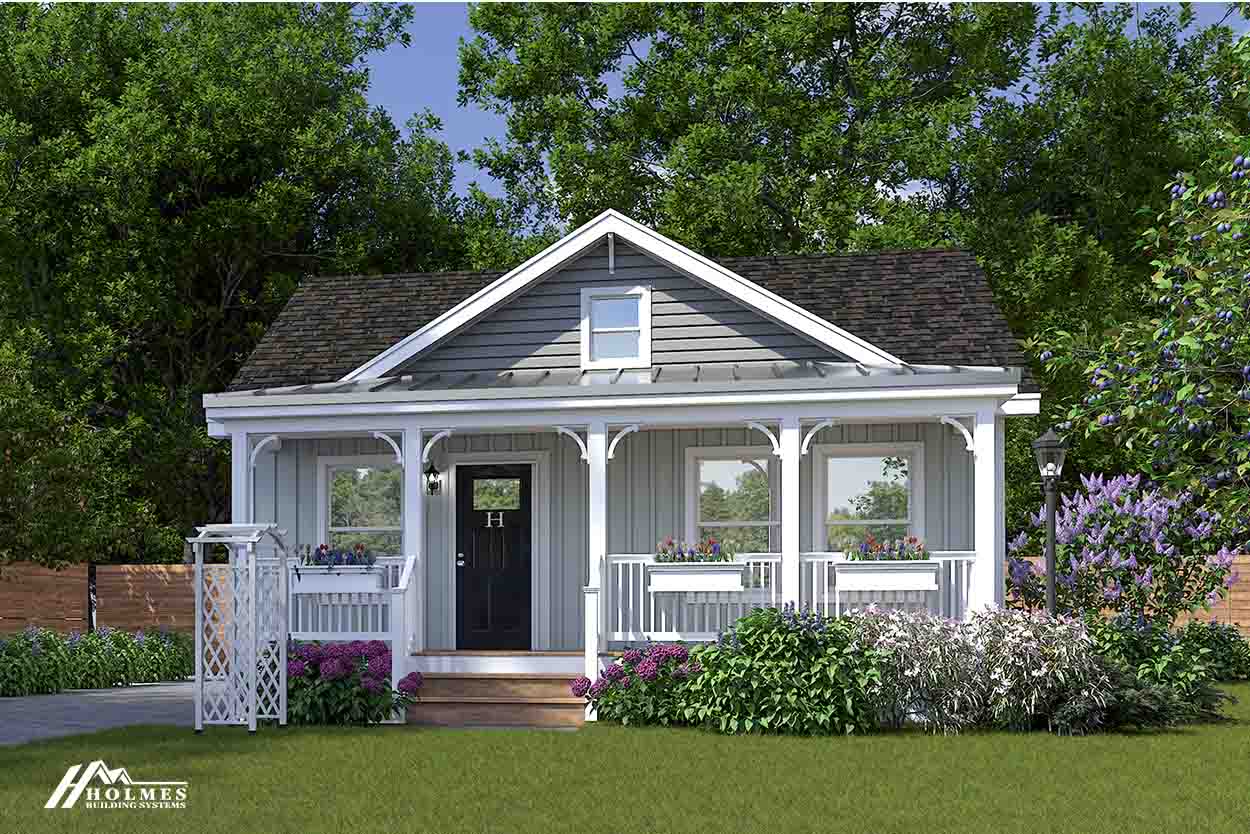
Picture Your Life in This Beautiful Modular Home
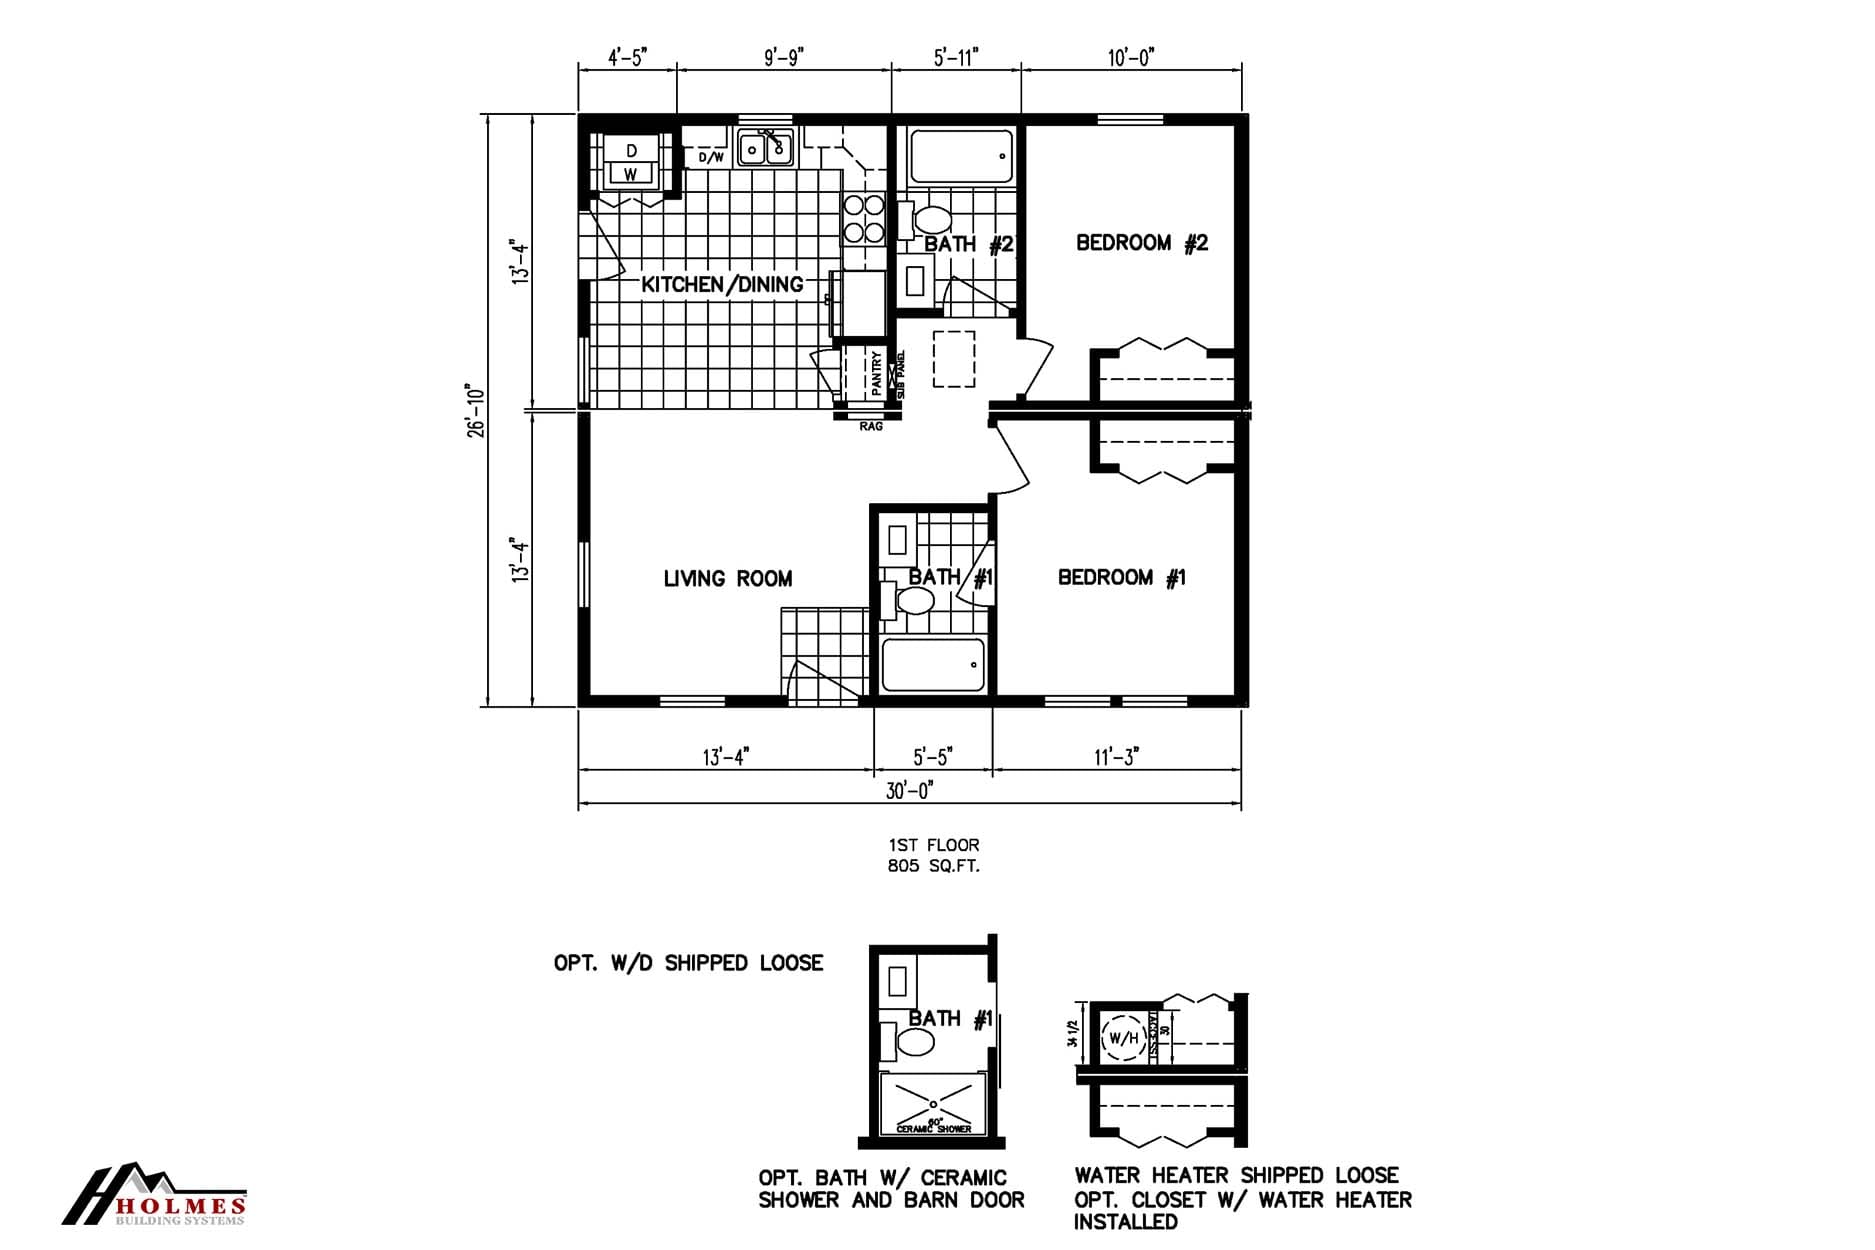
The Amelia II Cozy Cottage Ranch is an 805-square-foot modular home with two bedrooms and two bathrooms. Its side-entry design leads into a compact layout that brings the living room, kitchen/dining area, bedrooms, and bathrooms together in an efficient arrangement. For buyers researching modular homes Hendersonville NC, this plan offers a practical way to organize everyday living within a smaller footprint.
The living room occupies the front portion of the home and provides a central shared area for relaxing, visiting, or spending time together. The kitchen/dining area is positioned nearby, creating a natural connection between meal preparation and dining. This arrangement can make ordinary routines feel connected without requiring a large amount of interior space.
Both bedrooms are located on the right side of the floor plan, separated from the main living area. Bedroom #1 is adjacent to Bath #1, while Bedroom #2 is positioned near Bath #2. With a bathroom serving each bedroom area, household members and guests may have more flexibility during morning and evening routines. The bedroom placement also gives the plan a clear distinction between shared spaces and private rooms.
The kitchen/dining area includes a defined work zone and connects directly to the living room. A pantry is labeled near the kitchen, offering a designated place for food and household supplies. Because the home is 805 square feet, the layout emphasizes purposeful circulation between rooms rather than extensive unused space. Buyers can consider how furniture placement in the living room and dining area would support their regular routines.
The floor-plan drawing identifies several optional elements. An optional washer and dryer arrangement is shown as shipped loose, and Bath #1 has an optional configuration with a ceramic shower and barn door. The drawing also shows an optional closet arrangement with the water heater installed. These items should be reviewed as options rather than assumed standard features when discussing the Amelia II Cozy Cottage Ranch with Premier Homes of the Carolinas.
For shoppers comparing modular homes around Hendersonville, Asheville, or nearby Western Carolina communities, this plan may be worth examining when an efficient two-bedroom, two-bathroom layout is a priority. The side entry, connected living and kitchen/dining spaces, and separated bedroom areas give the home a straightforward arrangement for daily use.
Frequently Asked Questions About the Amelia II Cozy Cottage Ranch
How are the shared and private areas arranged in this floor plan?
The living room and kitchen/dining area form the main shared portion of the home, while the two bedrooms are grouped on the opposite side of the layout. This creates a clear separation between common living activities and sleeping areas.
What optional features are shown on the floor-plan drawing?
The drawing shows an optional washer and dryer arrangement, an optional ceramic shower and barn door configuration for Bath #1, and an optional closet with the water heater installed. These features are not presented as standard elements of the floor plan.
What does the side entry add to the Amelia II Cozy Cottage Ranch layout?
The side-entry design provides the designated access point shown for the home and connects with the interior circulation leading toward the shared living spaces and bedroom areas.