
Country Farmhouse
3 Bedroom Modular Home Floor Plan in Hendersonville, North Carolina
Floor Plan Features
Picture Your Life in This Beautiful Modular Home
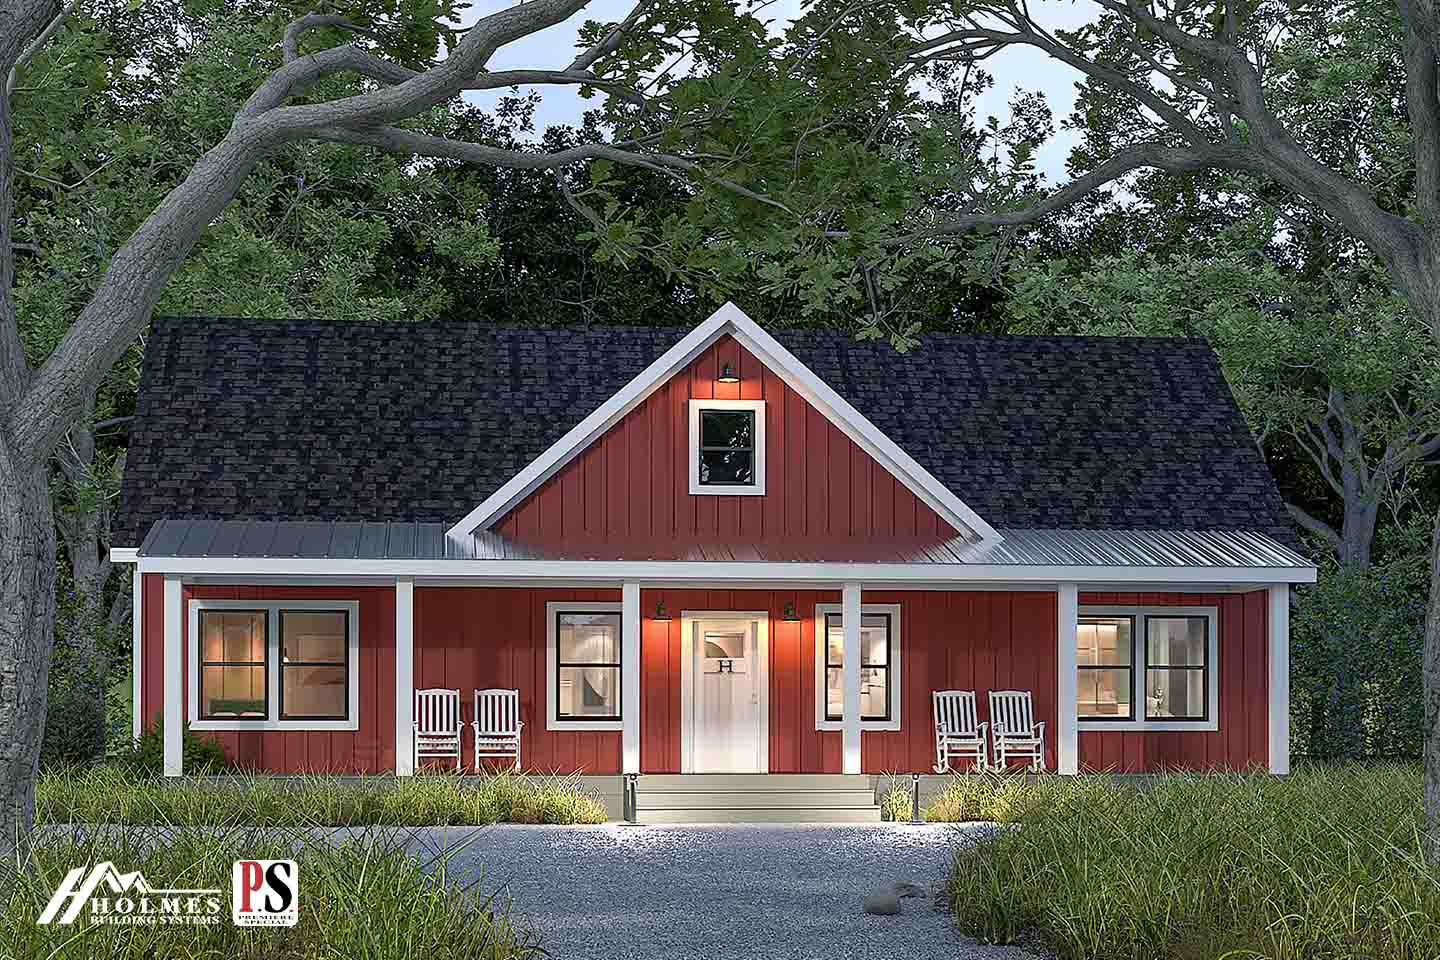
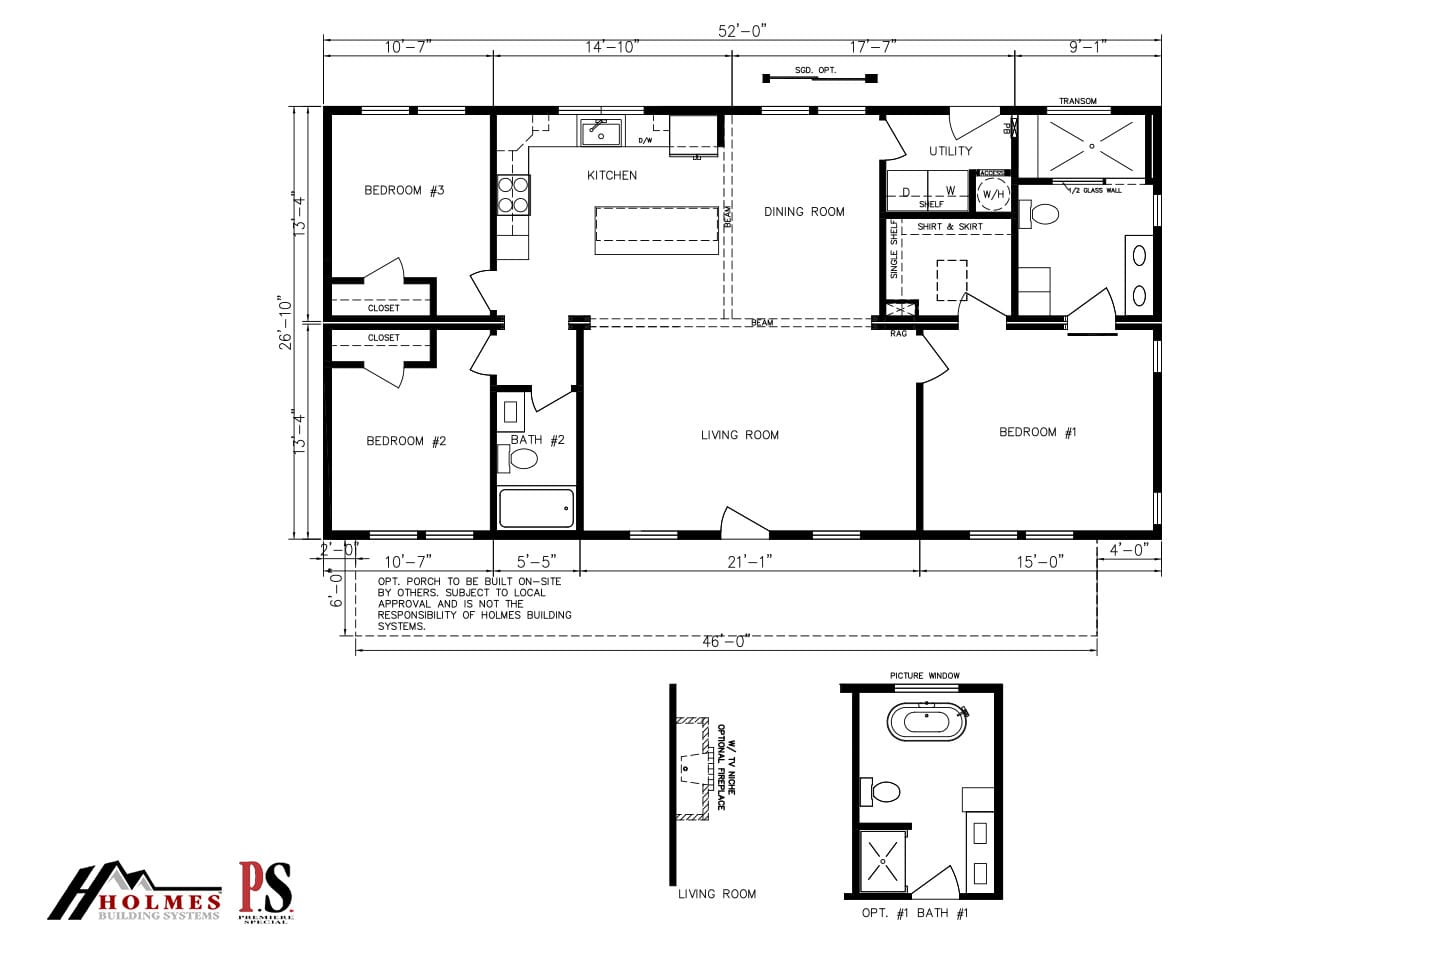
With its farmhouse-inspired name and practical one-level arrangement, Country Farmhouse offers 1,395 square feet of modular living space in a three-bedroom, two-bathroom plan. Its layout brings the kitchen, dining room, and living room into the center of daily activity while giving the bedrooms defined areas of their own. For shoppers exploring modular homes Hendersonville NC, this plan provides a straightforward footprint to consider for everyday routines, guests, and changing household needs.
The kitchen includes an island that can support meal preparation, serving, or a convenient place to gather while food is being prepared. It opens toward the dining room, creating a natural connection between cooking and meals without separating those activities from the main living area. The living room sits nearby, so conversations, family time, and entertaining can remain connected across the central portion of the home.
Bedroom #1 occupies its own side of the plan near the primary bathroom area, while Bedrooms #2 and #3 are positioned across the home. This arrangement can give the household a useful sense of separation between the primary sleeping area and the additional bedrooms. The second bathroom is located near Bedrooms #2 and #3, which may make it practical for household members or overnight guests using that side of the home.
Daily household tasks have a dedicated utility room near the kitchen and dining area. The plan also includes a walk-in closet and a walk-in shower, adding useful considerations for clothing storage and bathing routines. These features can make the home easier to organize while supporting different preferences within a three-bedroom layout.
An optional fireplace is shown as a possible living-room feature, allowing buyers to discuss whether that choice fits their plans rather than treating it as part of the standard arrangement. Premier Homes of the Carolinas in Hendersonville can help shoppers compare the Country Farmhouse with other modular floor plans available for consideration in the region, including options serving Asheville, Waynesville, and Brevard.
Frequently Asked Questions About the Country Farmhouse
How are the bedrooms divided within the Country Farmhouse?
Bedroom #1 is positioned on one side of the home near the primary bathroom area, while Bedrooms #2 and #3 are grouped on the opposite side near the second bathroom. This gives the plan distinct sleeping areas within its single-level layout.
What can the kitchen island contribute to daily routines?
The kitchen island provides an additional work surface for meal preparation and can also support serving or informal gathering. Its position within the kitchen helps keep food-related activities connected to the dining and living areas.
How should buyers view the fireplace shown in the plan?
The fireplace is an optional feature shown in the living room. Buyers can discuss that choice separately when reviewing how they want the home’s living area arranged.
Which features support organization and bathing routines?
The Country Farmhouse includes a walk-in closet and a walk-in shower. Together, these features provide dedicated clothing storage and a bathing option designed for convenient everyday use.