
Tidewater Cape
3 Bedroom Modular Home Floor Plan in Hendersonville, North Carolina
Square Feet
Bedrooms
Bathrooms
Floor Plan Features
Picture Your Life in This Beautiful Modular Home
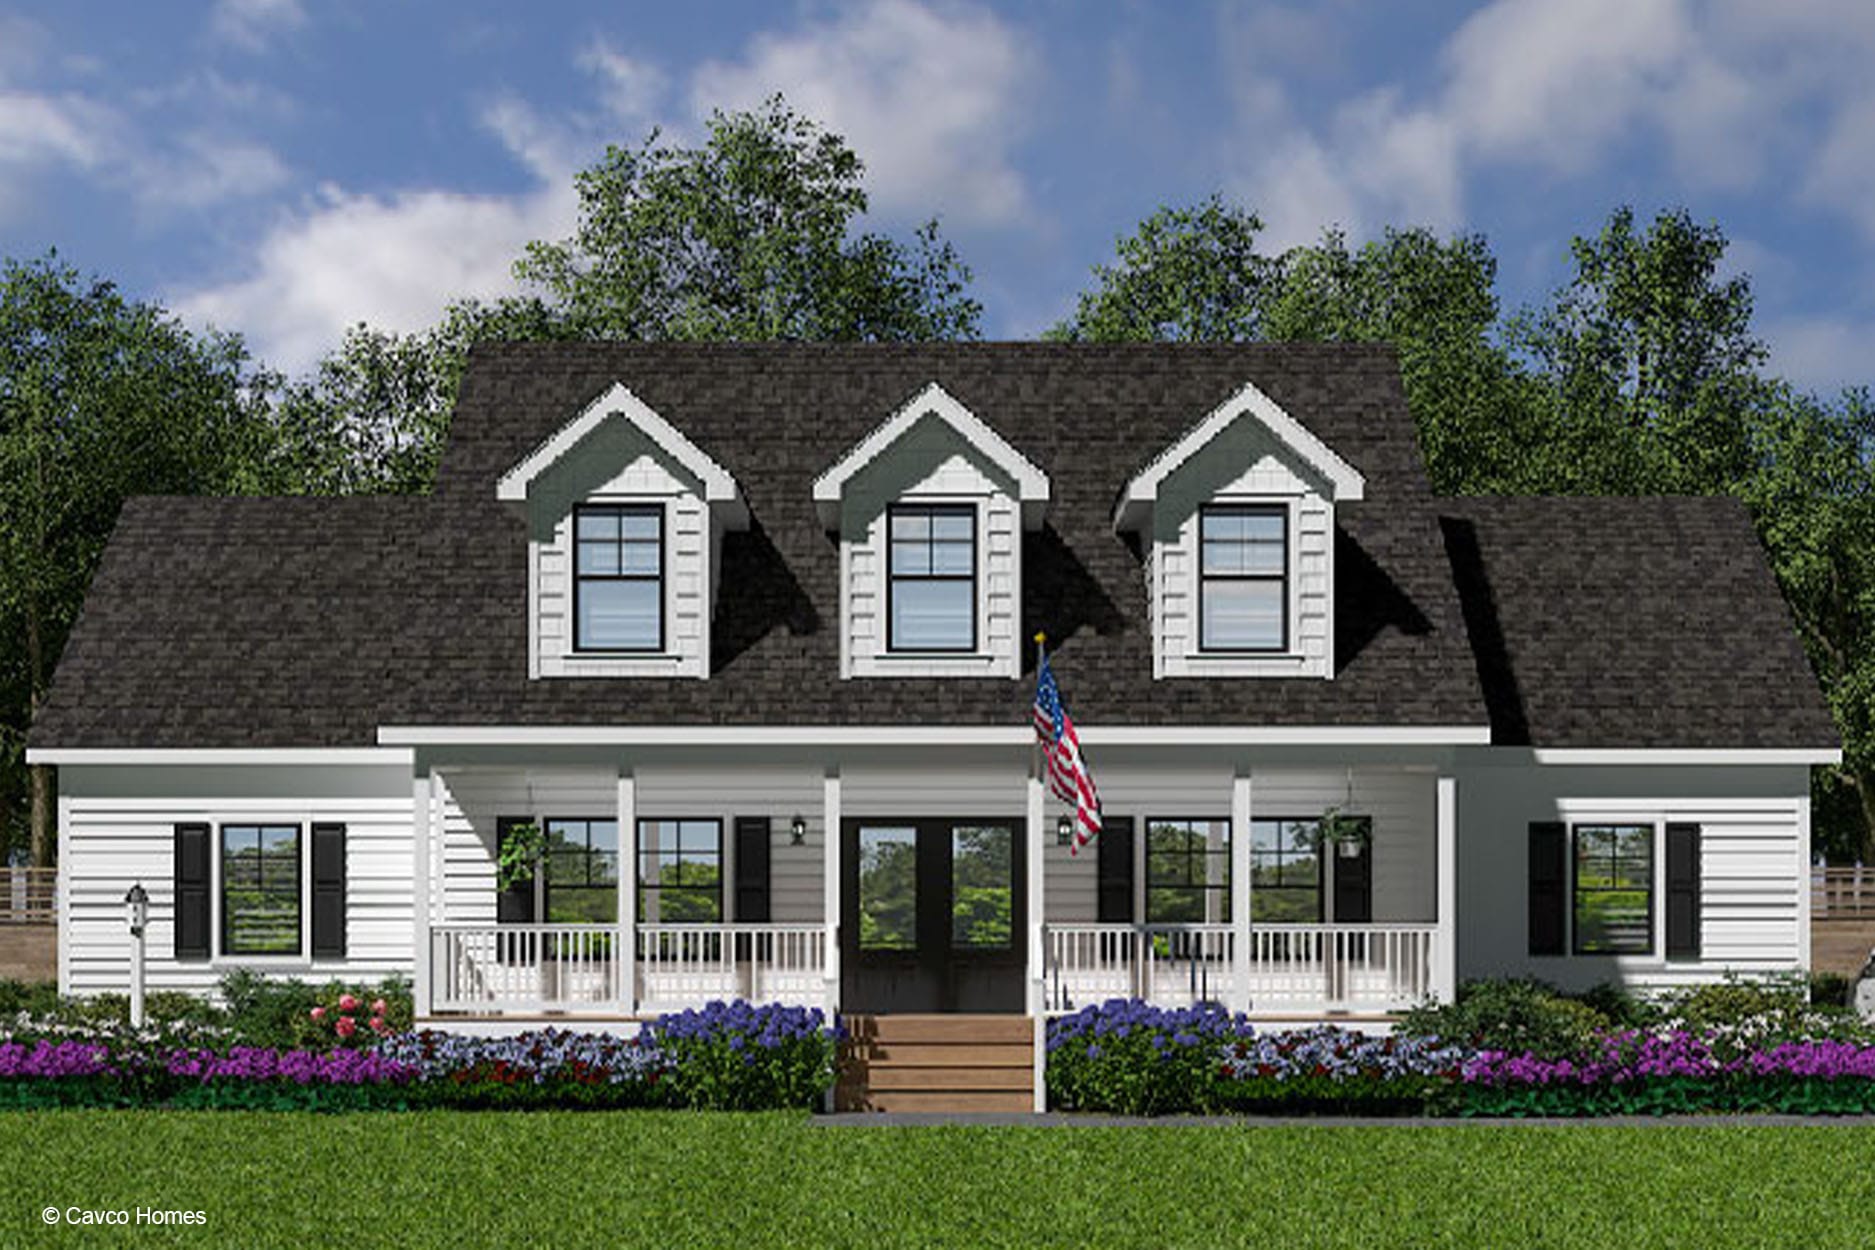
The Tidewater Cape offers 3,212 square feet in a modular home design with three bedrooms and three bathrooms. With a home office, generous shared spaces, and additional rooms shown on the upper-level plan, it gives households several ways to organize work, relaxation, and everyday routines. For buyers exploring modular homes Hendersonville NC, this plan is available to review with Premier Homes of the Carolinas in Hendersonville.
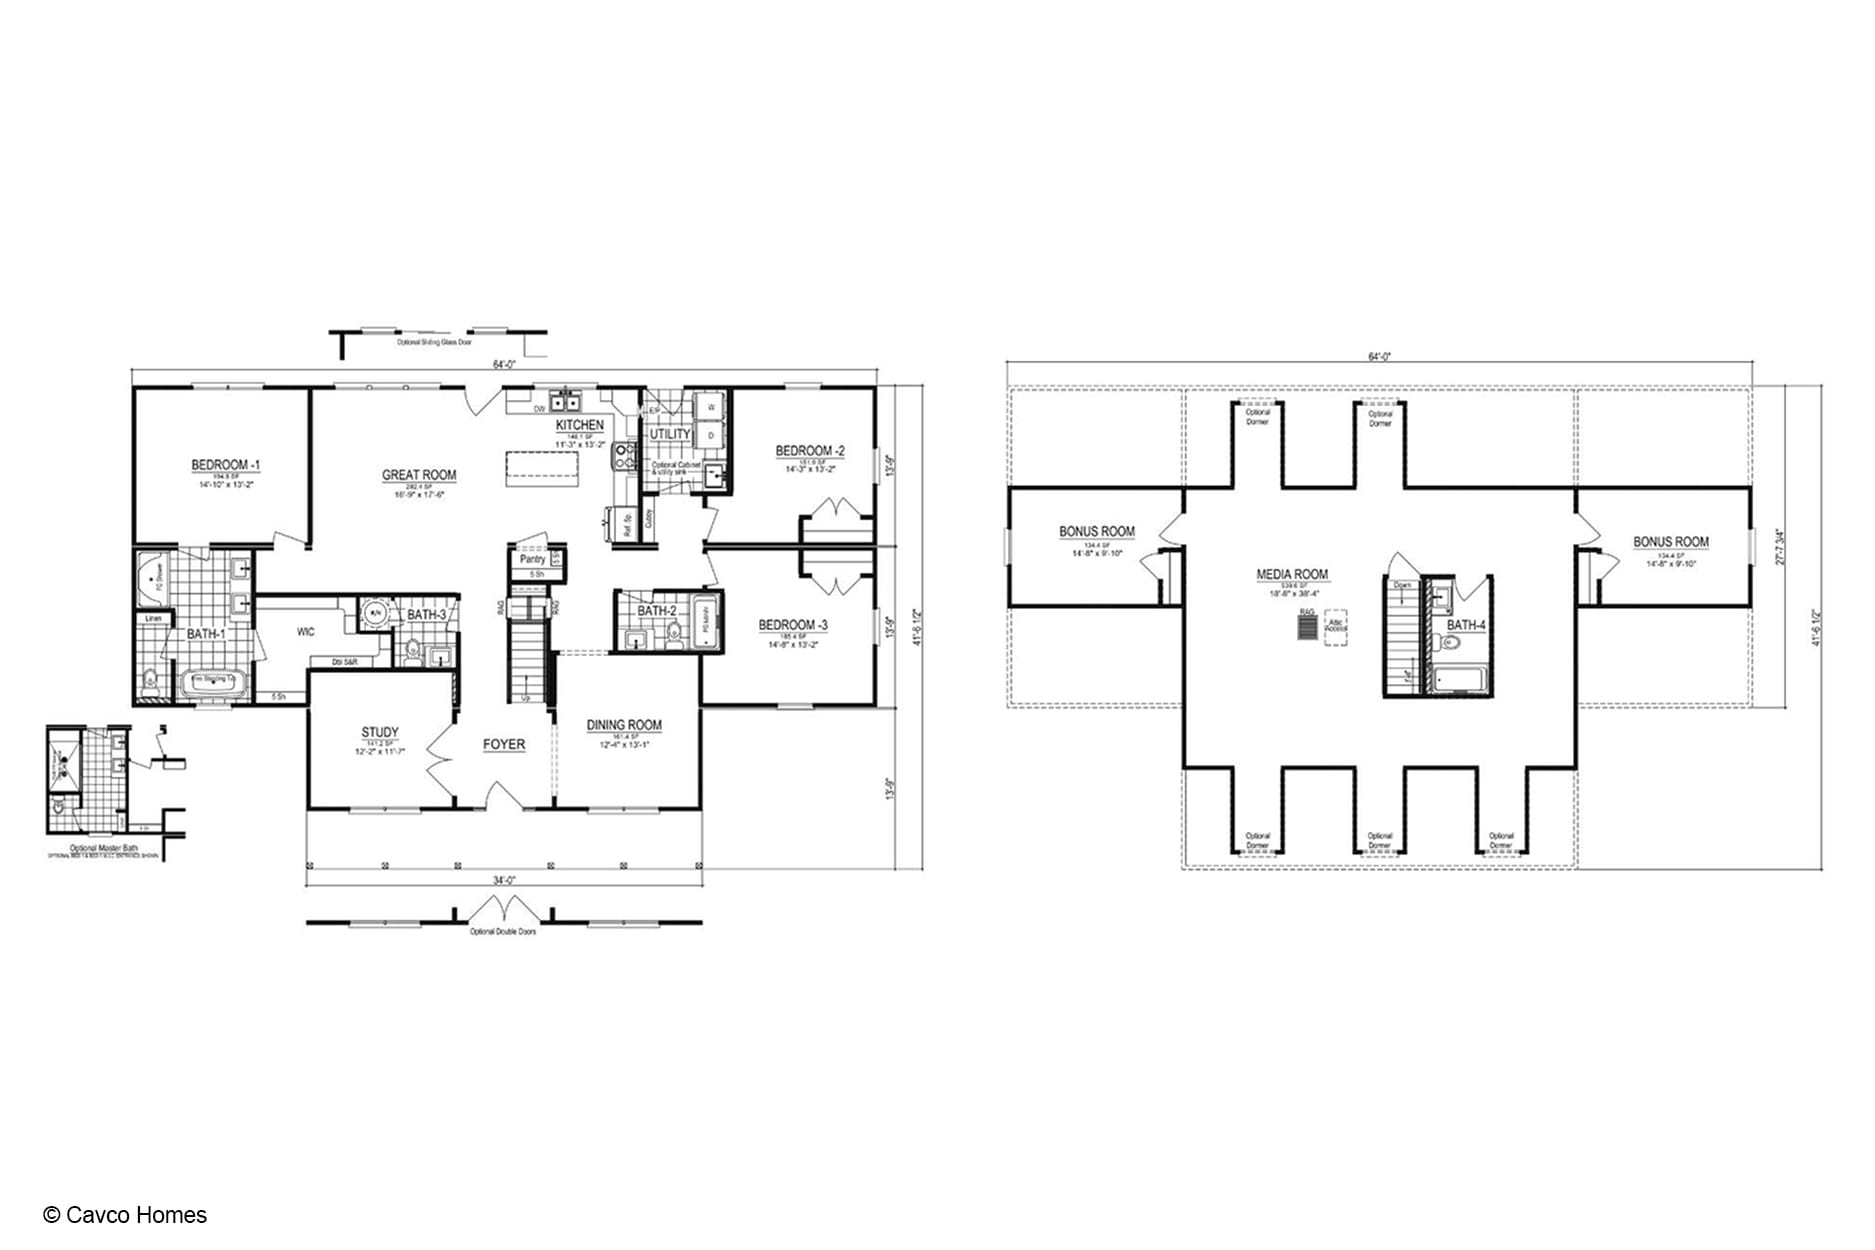
The main living area brings the great room, kitchen, and dining room into a practical central arrangement. A kitchen island creates a natural place for meal preparation, casual conversation, or setting out food when hosting. The nearby pantry can help keep frequently used kitchen supplies organized, while the utility room provides a separate area for household tasks. From the foyer, the layout leads toward both the shared living spaces and the study, making the home office convenient for remote work, paperwork, or a quiet place to concentrate.
Three bedrooms and three bathrooms support a variety of household routines without relying on a single bathing area. The plan includes a walk-in closet, giving clothing and personal belongings a dedicated place to stay organized. Bathroom features include a freestanding bath tub and a walk-in shower, allowing residents to choose between a more leisurely bathing experience and a convenient shower setup. These details may be especially useful when different members of the household follow different schedules.
The porch extends the home’s usable living experience outdoors, offering a place to sit, enjoy fresh air, or take a break from indoor activities. Upstairs, the drawing shows two bonus rooms and a media room, creating flexible areas for hobbies, recreation, guests, or household storage needs. Their uses can change over time as work, family, and entertainment priorities evolve. Together, the office, study, main living areas, outdoor porch, and upper-level rooms give the Tidewater Cape a range of spaces to consider when comparing modular home plans near Hendersonville, Asheville, Waynesville, or other communities served by the dealer.
Frequently Asked Questions About the Tidewater Cape
How can the home office be used in the Tidewater Cape?
The dedicated home office can support remote work, schoolwork, household administration, or another quiet activity that benefits from separation from the main living spaces.
What flexible rooms are shown beyond the main living areas?
The floor-plan drawing shows two bonus rooms and a media room on the upper level. These spaces may be arranged around recreation, hobbies, guests, or changing household needs.
Which bathing options are included in the plan?
The Tidewater Cape includes a freestanding bath tub and a walk-in shower, providing two different ways to approach everyday bathing routines.
What outdoor feature is part of the Tidewater Cape?
A porch is included, providing additional space for sitting outdoors, enjoying fresh air, or extending everyday relaxation beyond the interior rooms.