
Farmhouse VI
4 Bedroom Modular Home Floor Plan in Hendersonville, North Carolina
Square Feet
Bedrooms
Bathrooms
Floor Plan Features
Picture Your Life in This Beautiful Modular Home
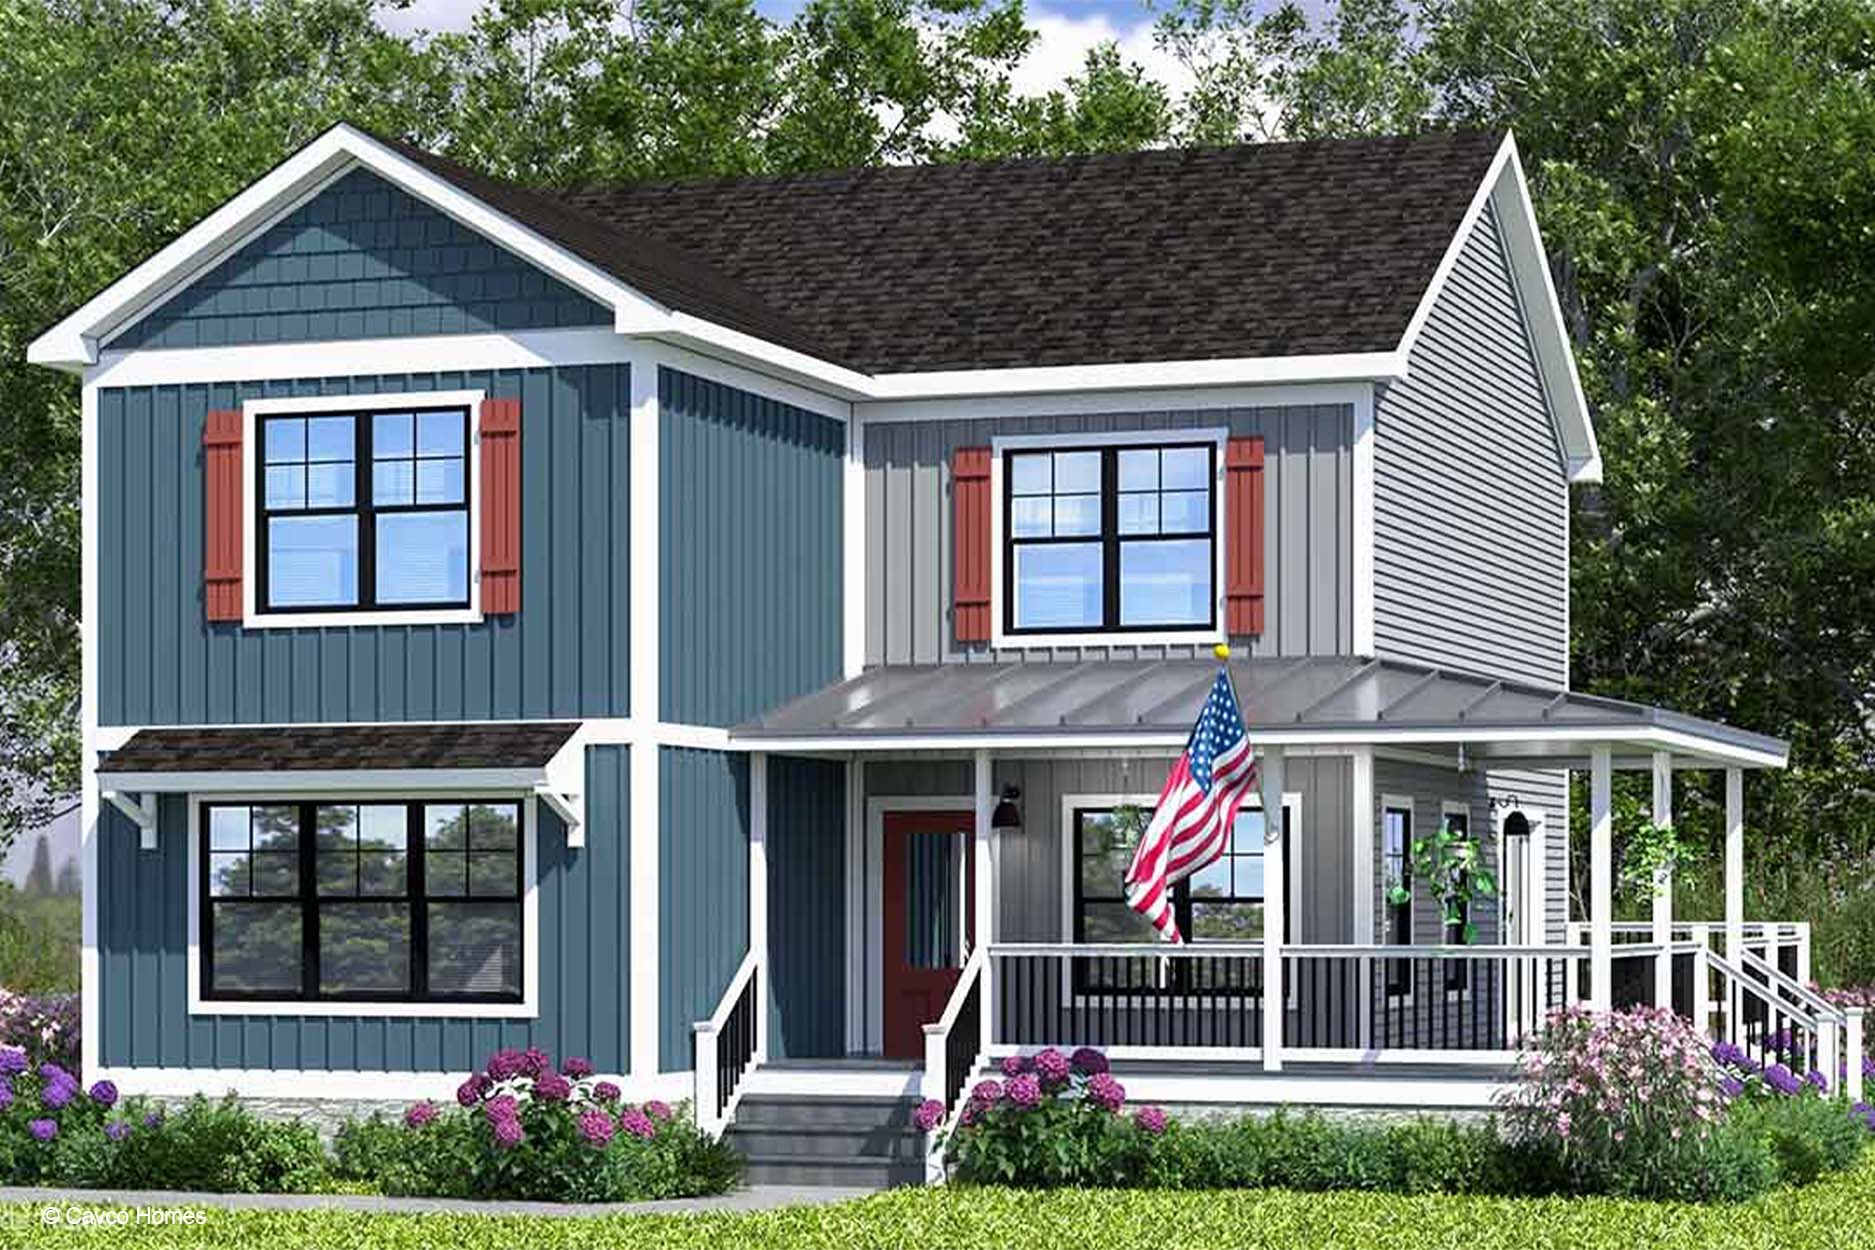
With its generous two-level layout, the Farmhouse VI brings together 2,184 square feet of modular living space, four bedrooms, and three bathrooms. This plan offers a practical balance of shared areas and private rooms for households that need space to gather, recharge, and adapt to changing routines. For buyers comparing modular homes Hendersonville NC, the Farmhouse VI provides a layout worth considering through Premier Homes of the Carolinas.
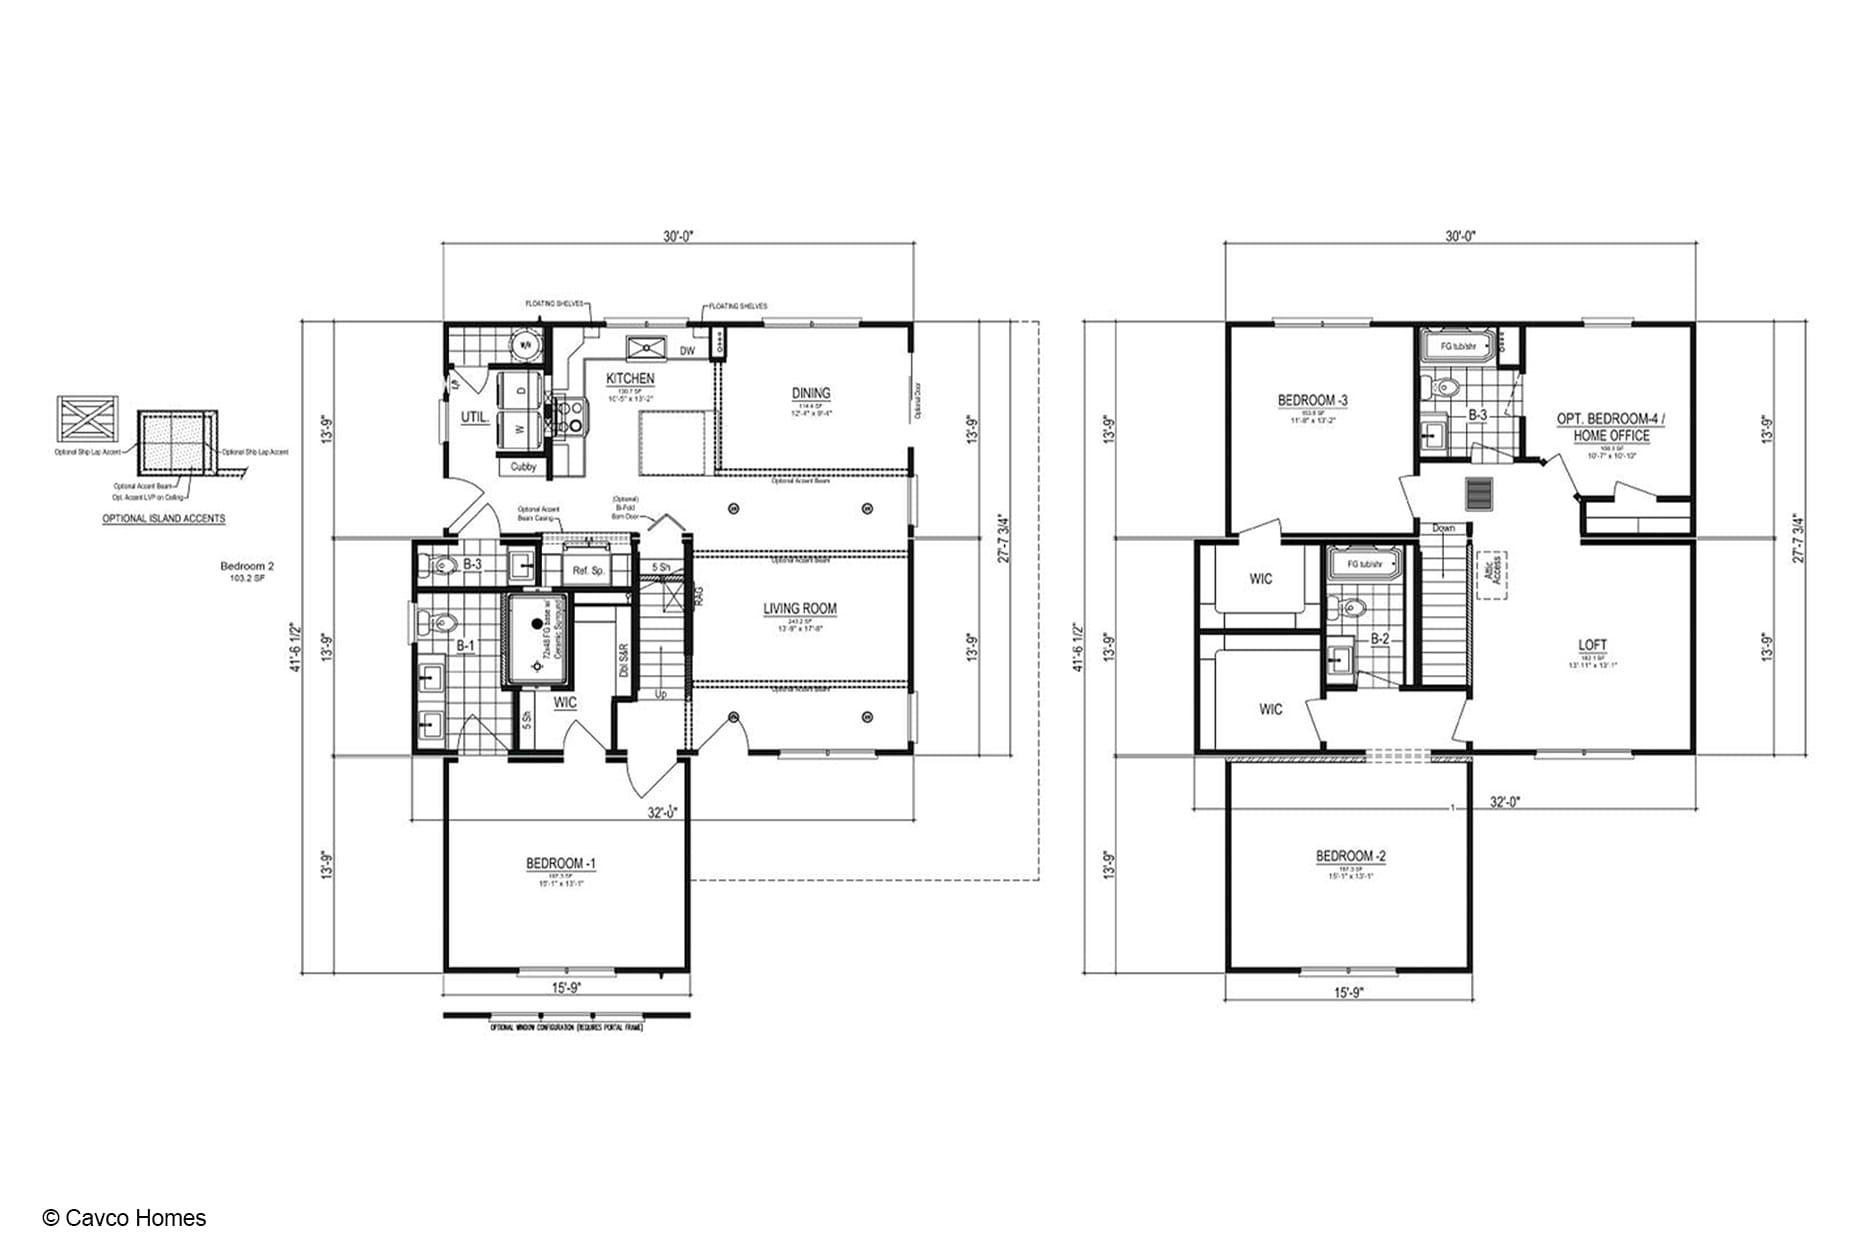
The main level centers on the kitchen, dining area, and living room, creating a natural flow for everyday activity. The kitchen sits beside the dining space, while the living room provides a separate area for relaxing or spending time together. The family area can support a variety of routines, from casual conversations and quiet reading to shared entertainment. A side entry door gives the home another point of access, which may be convenient when moving between the home and outdoor areas or managing daily arrivals.
A utility area and cubby appear near the kitchen and side entry. Together, these features can give household members a practical place to handle everyday transitions, such as setting down belongings or managing routine household tasks. The kitchen drawing also identifies a dishwasher and refrigerator space, helping show how the work areas relate to the dining and living spaces without separating meal preparation from the rest of the main level.
The bedroom arrangement extends across both levels. Bedrooms 1 and 2 are shown on the main level, while Bedroom 3 is located upstairs. The plan also identifies an optional Bedroom 4/home office, giving buyers an opportunity to evaluate whether that area best suits an additional bedroom or work-from-home use. Because the fourth-room designation is shown as an option on the drawing, buyers should review the selected configuration with the dealer.
Walk-in closets add dedicated clothing storage to the bedroom areas, helping keep personal belongings organized. Three bathrooms support the four-bedroom layout, and a walk-in shower provides a convenient bathing option. The upstairs level also includes a loft, which can serve as an additional shared area for quiet activities, study time, or flexible household use. In and around Hendersonville, Asheville, and other Western North Carolina communities, Premier Homes of the Carolinas can help shoppers compare this modular plan with layouts that fit their space and lifestyle priorities.
Frequently Asked Questions About the Farmhouse VI
How does the Farmhouse VI balance shared and private spaces?
The main level combines the kitchen, dining area, living room, and family area for shared daily activities, while bedrooms are distributed across the main and upper levels. This arrangement gives household members places to gather as well as separate areas for rest and personal routines.
What flexible use is shown on the upper level?
The upper level includes a loft that may support quiet activities, study, or other shared uses. The drawing also labels an optional Bedroom 4/home office, allowing that space to be considered for either an additional bedroom or work-oriented use.
Which features may help with household organization?
The plan includes a utility area, a cubby near the side entry, and walk-in closets. These spaces can help manage everyday belongings, household tasks, and clothing storage.
What bathing feature is included in the Farmhouse VI?
The home includes a walk-in shower along with three bathrooms, giving the plan a bathing option that may be useful for a range of daily routines.