
Amelia II Cozy Cottage Duplex
4 Bedroom Modular Home Floor Plan in Hendersonville, North Carolina

Floor Plan Features
Picture Your Life in This Beautiful Modular Home
- Two Separate Living Units with 805 Sq.Ft. Each
- Two Bedrooms and Two Baths In Each Unit
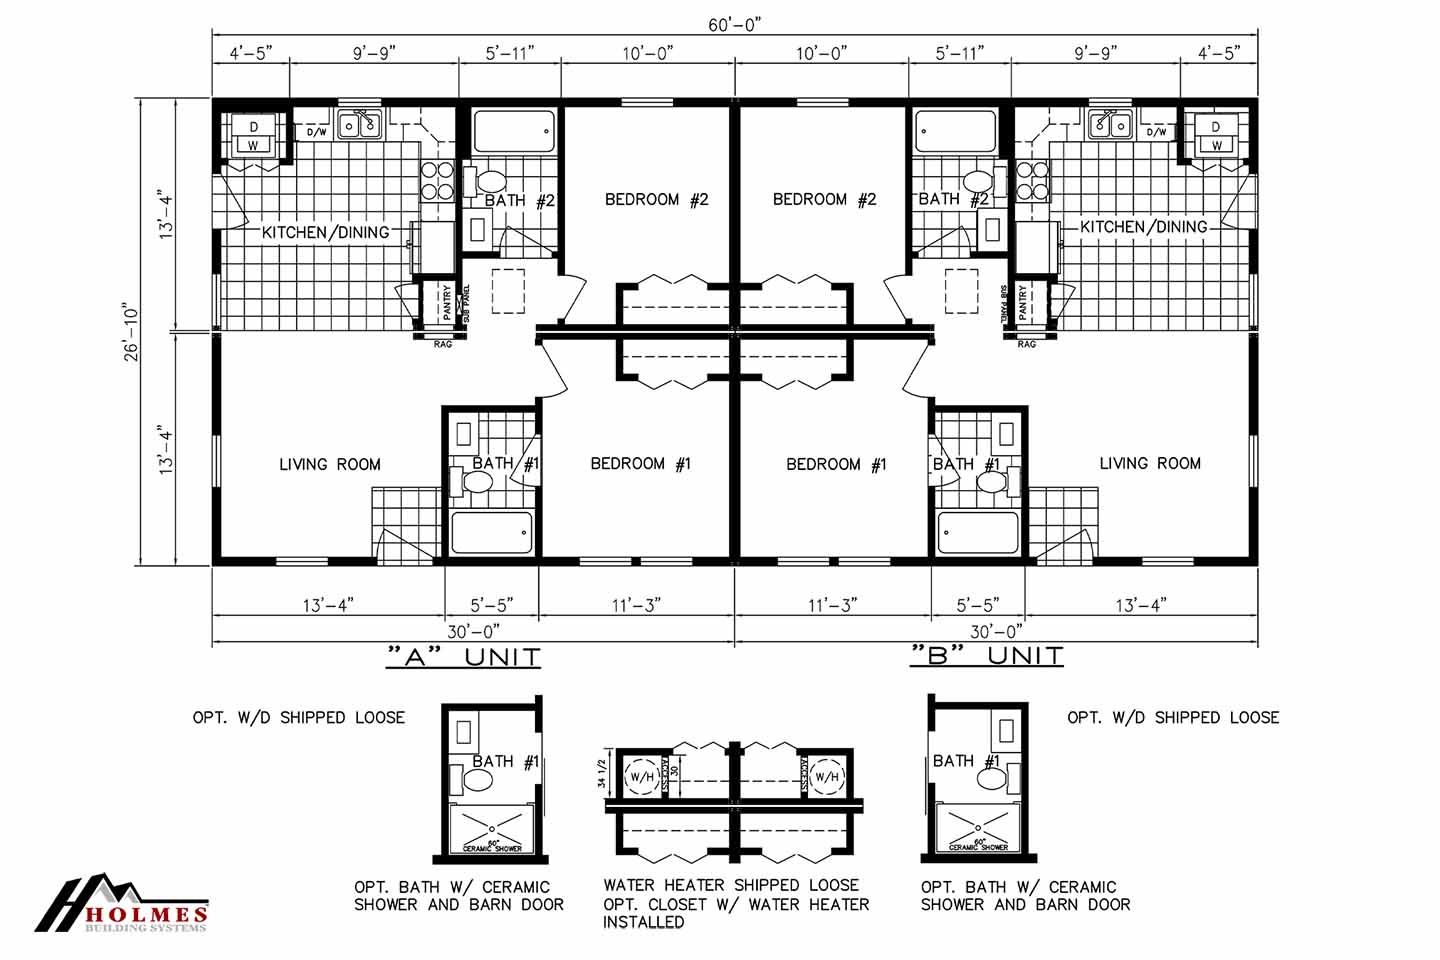
The Amelia II Cozy Cottage Duplex is a 1,610-square-foot modular home with four bedrooms and four bathrooms. Its duplex layout divides the home into two mirrored units, with each unit offering two bedrooms, two bathrooms, a living room, and a kitchen/dining area. A side-entry design provides access to each residence and supports a practical flow into the home.
Each unit is arranged for straightforward daily living. The kitchen and dining area sit toward the outer end of the unit, creating a defined place for meal preparation and eating. From there, the layout leads toward the living room, giving residents a comfortable central space for relaxing, visiting, or spending time together. This arrangement can help keep the kitchen and dining functions connected while allowing the living room to serve as a separate gathering area.
The two bedrooms in each unit are positioned along the interior and lower portions of the plan, with a bathroom serving each bedroom area. Having two bathrooms within each side of the duplex can make morning routines, guest visits, and shared living more manageable. The bedroom arrangement may also give each unit flexibility for residents, guests, or a dedicated room for another household need.
With two complete living areas under one roof, the Amelia II Cozy Cottage Duplex may suit buyers considering a multi-household arrangement or a layout that allows two households to live independently in the same overall structure. The mirrored design creates a balanced appearance and repeats the main functions on both sides, which can make the plan easier to understand when comparing how each unit will be used.
For shoppers researching modular homes Hendersonville NC, this plan offers a clearly organized duplex footprint to discuss with Premier Homes of the Carolinas. Buyers exploring options in Hendersonville, Asheville, or other nearby verified service communities can use the floor plan to consider how the two-unit arrangement, side entries, and four-bathroom configuration align with their household goals. Specific site, installation, and project details can be reviewed with the dealer.
Frequently Asked Questions About the Amelia II Cozy Cottage Duplex
How does the side-entry design support everyday use?
The side-entry layout provides access along the sides of the duplex rather than relying on a single front-facing entry arrangement. This can help give each unit a more direct approach and maintain the independent feel of the two residences.
What spaces are included in each unit?
Each unit includes two bedrooms, two bathrooms, a living room, and a kitchen/dining area. The mirrored arrangement repeats these primary spaces on both sides of the duplex.
Who can help review this modular floor plan near Hendersonville?
Premier Homes of the Carolinas can help shoppers review the Amelia II Cozy Cottage Duplex and compare its layout with other modular home options in the Hendersonville area and verified service communities.