
Birch III
3 Bedroom Modular Home Floor Plan in Hendersonville, North Carolina
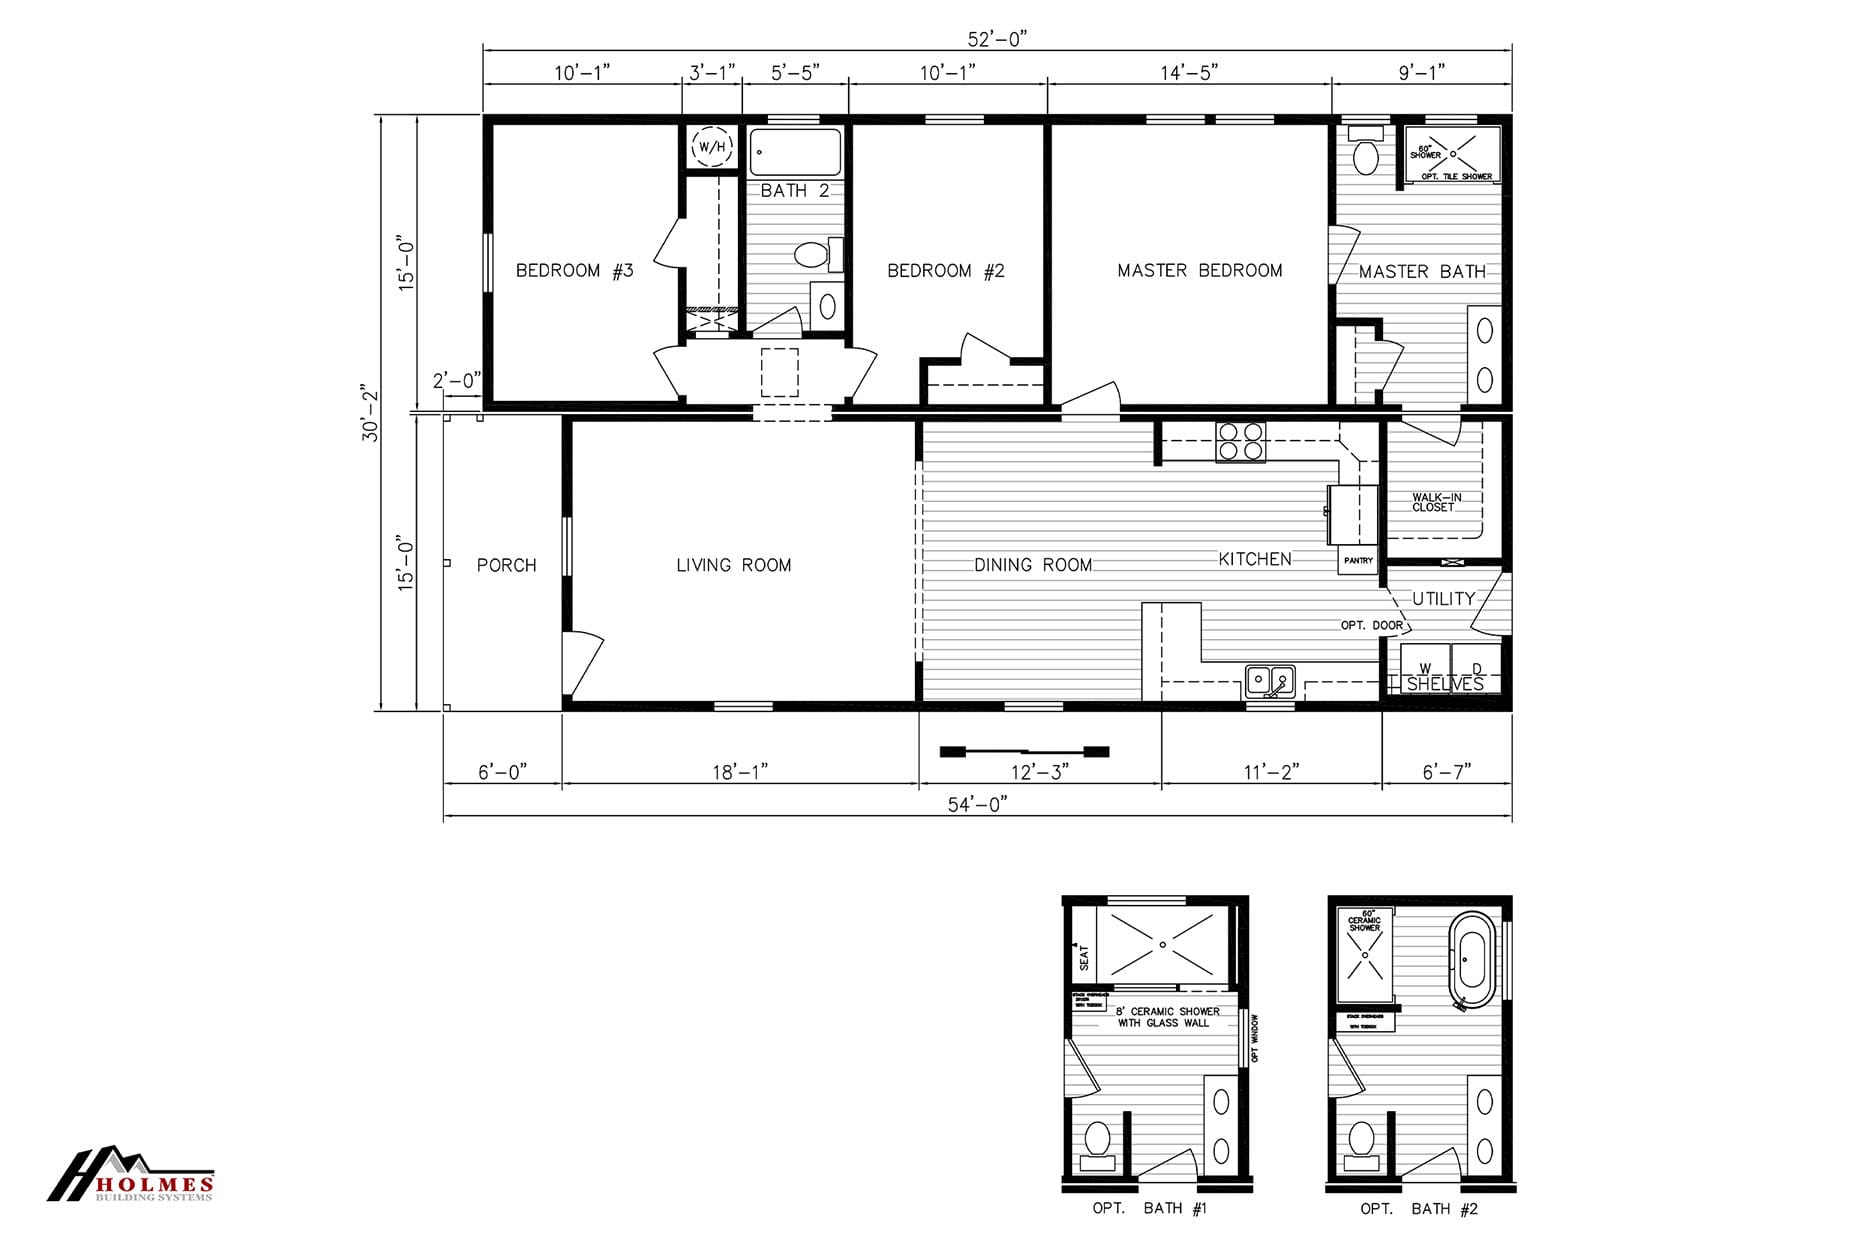
Floor Plan Features
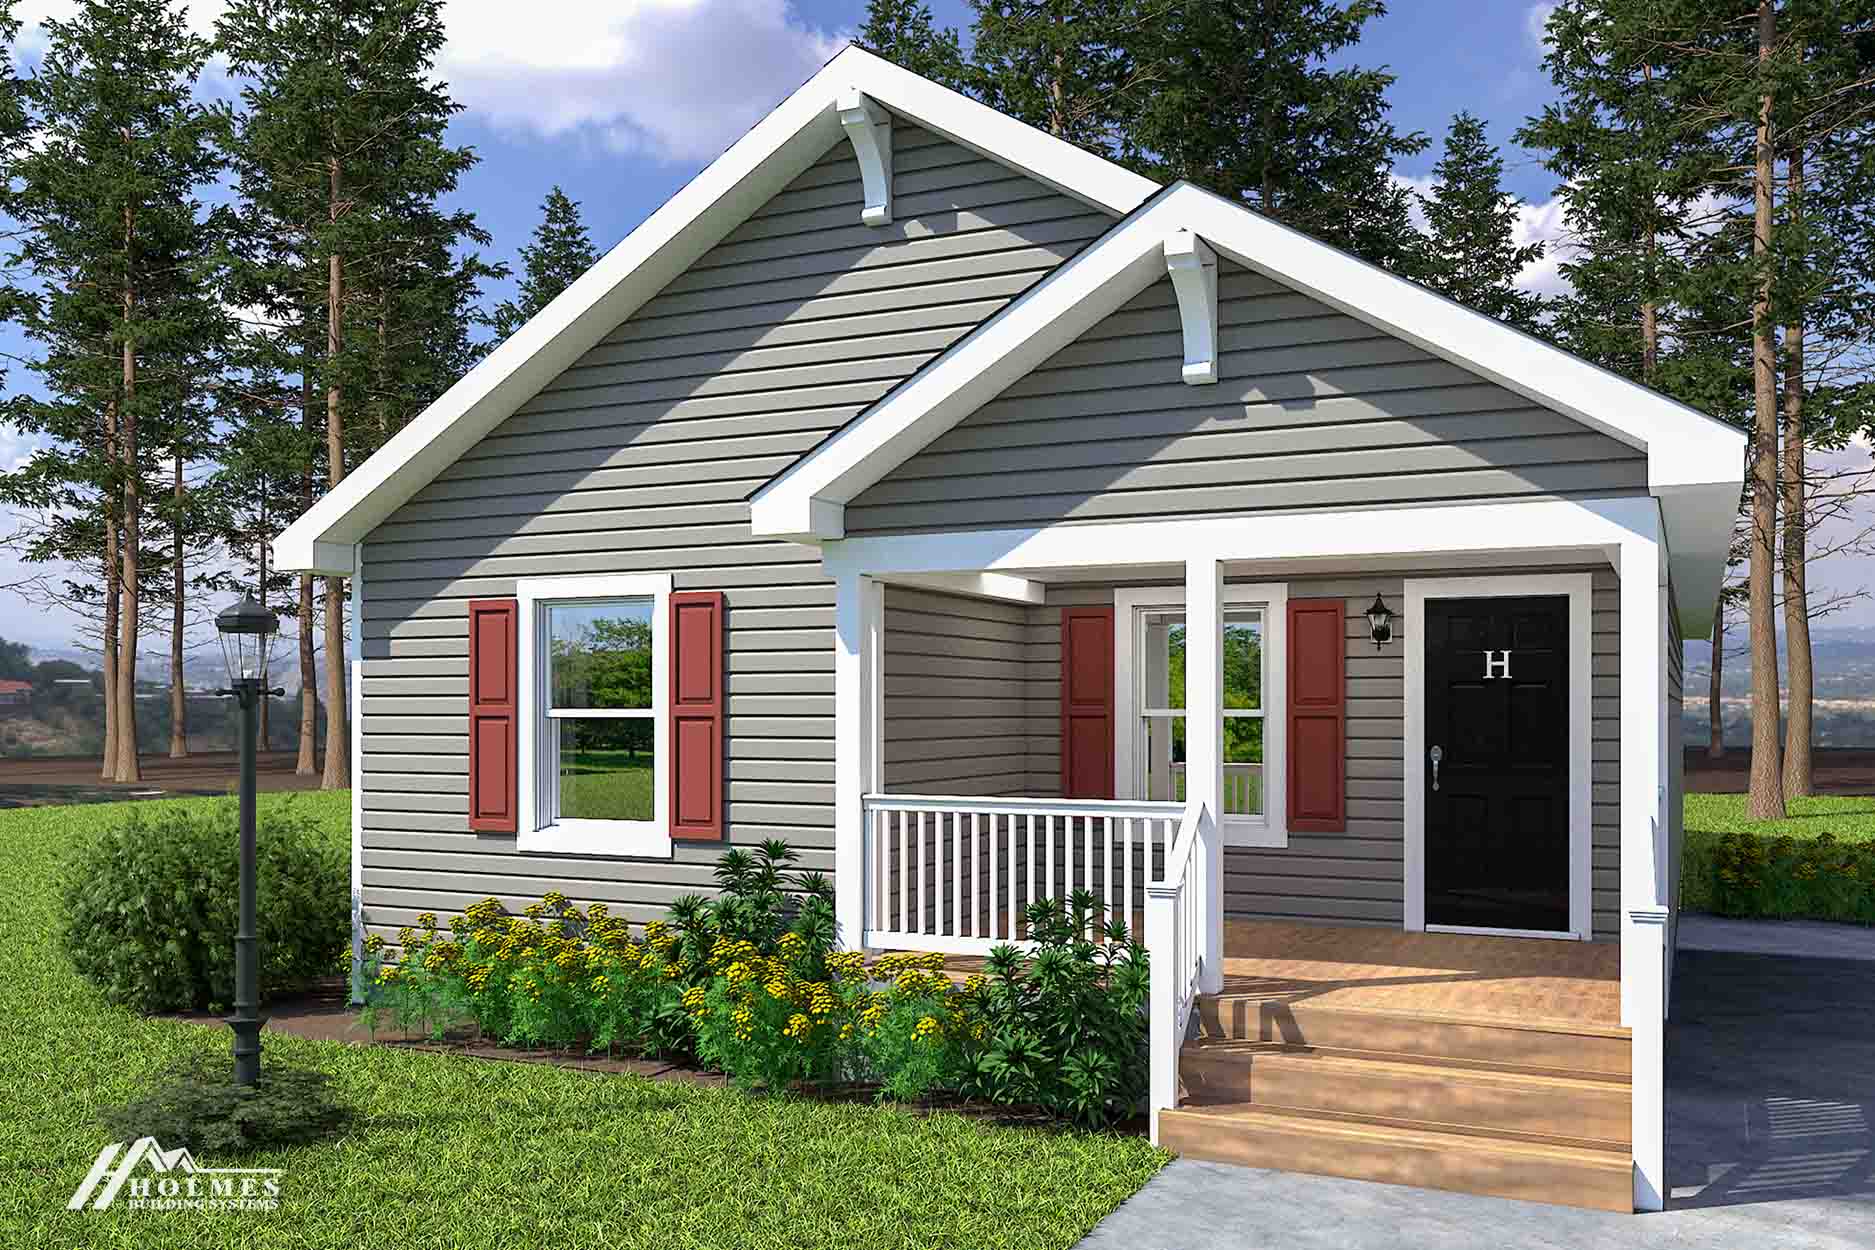
Picture Your Life in This Beautiful Modular Home
Birch III is a 1,599-square-foot modular home with three bedrooms and two bathrooms. For buyers researching modular homes Hendersonville NC, this floor plan offers a practical combination of shared living areas, private bedrooms, and everyday-use features including a porch, walk-in closet, and walk-in shower.
The main living area brings the living room, dining room, and kitchen together in one connected portion of the home. This arrangement can make it easier to move between relaxing, serving meals, and preparing food during a typical day. The kitchen includes a pantry, providing a dedicated place to organize food and kitchen supplies. With the dining room directly beside the kitchen, meals can stay connected to the activity of the home rather than being separated from the cooking area.
A porch extends from the living room side of the plan and offers an additional place to sit outside. It may be useful for enjoying fresh air, greeting visitors, or creating a transition between indoor and outdoor areas. The living room provides a separate gathering space while remaining close to the dining and kitchen areas.
The three bedrooms are located along the opposite side of the home from the main living spaces. Bedrooms 2 and 3 are positioned near Bath 2, while the primary bedroom has access to the primary bathroom. This arrangement gives the home distinct bedroom and shared-living zones for daily routines. The primary bathroom includes the plan’s walk-in shower, which can offer a convenient alternative to stepping over the side of a tub. The primary bedroom also connects to a walk-in closet, giving clothing and personal items a designated storage area.
A utility room is located near the kitchen and primary bedroom area, keeping household workspaces close to the home’s daily-use rooms. Overall, Birch III may suit buyers who want the manageable scale of a three-bedroom modular home while still having dedicated areas for dining, food storage, laundry-related tasks, bedroom storage, and outdoor sitting. Premier Homes of the Carolinas serves shoppers in Hendersonville and surrounding communities including Asheville, Waynesville, Brevard, Tryon, Greenville SC, and Spartanburg SC.
Frequently Asked Questions About the Birch III
How does the Birch III connect its kitchen and dining areas?
The kitchen and dining room are directly connected within the central shared living area. The kitchen also includes a pantry, creating a convenient place to keep food and kitchen supplies near meal preparation.
What type of outdoor space is included with the Birch III?
The Birch III includes a porch located beside the living room. This gives the home a designated outdoor area for sitting, relaxing, or welcoming guests.
What bedroom storage feature is included in the Birch III?
The primary bedroom includes access to a walk-in closet. This provides a separate area for organizing clothing and personal belongings.
What bathroom feature may be useful for everyday accessibility?
The Birch III includes a walk-in shower in the primary bathroom. Its step-in design can be convenient for buyers who prefer a shower without the higher side of a bathtub.