
Boone
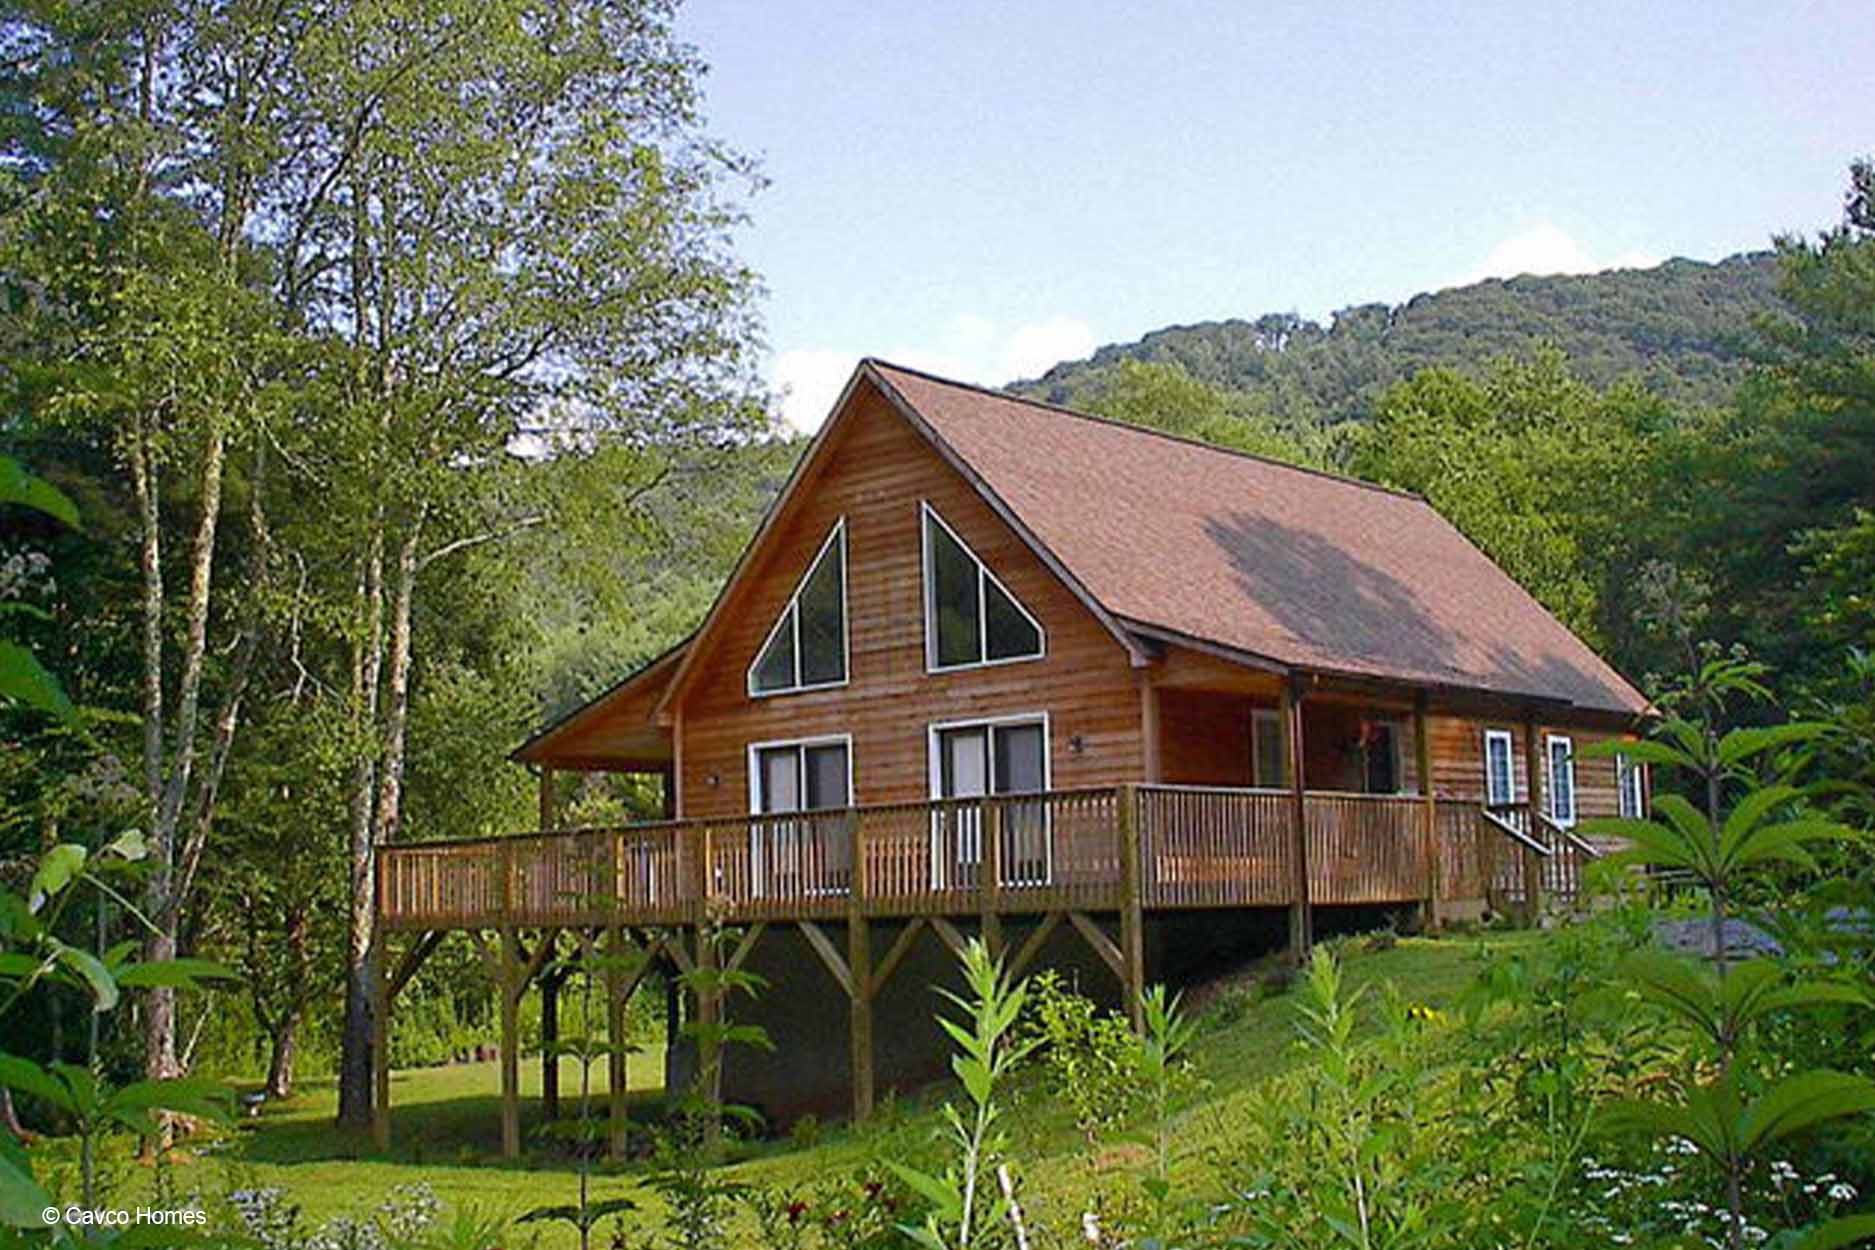
3 Bedroom Modular Home Floor Plan in Hendersonville, North Carolina
Square Feet
Bedrooms
Bathrooms
Floor Plan Features
Picture Your Life in This Beautiful Modular Home
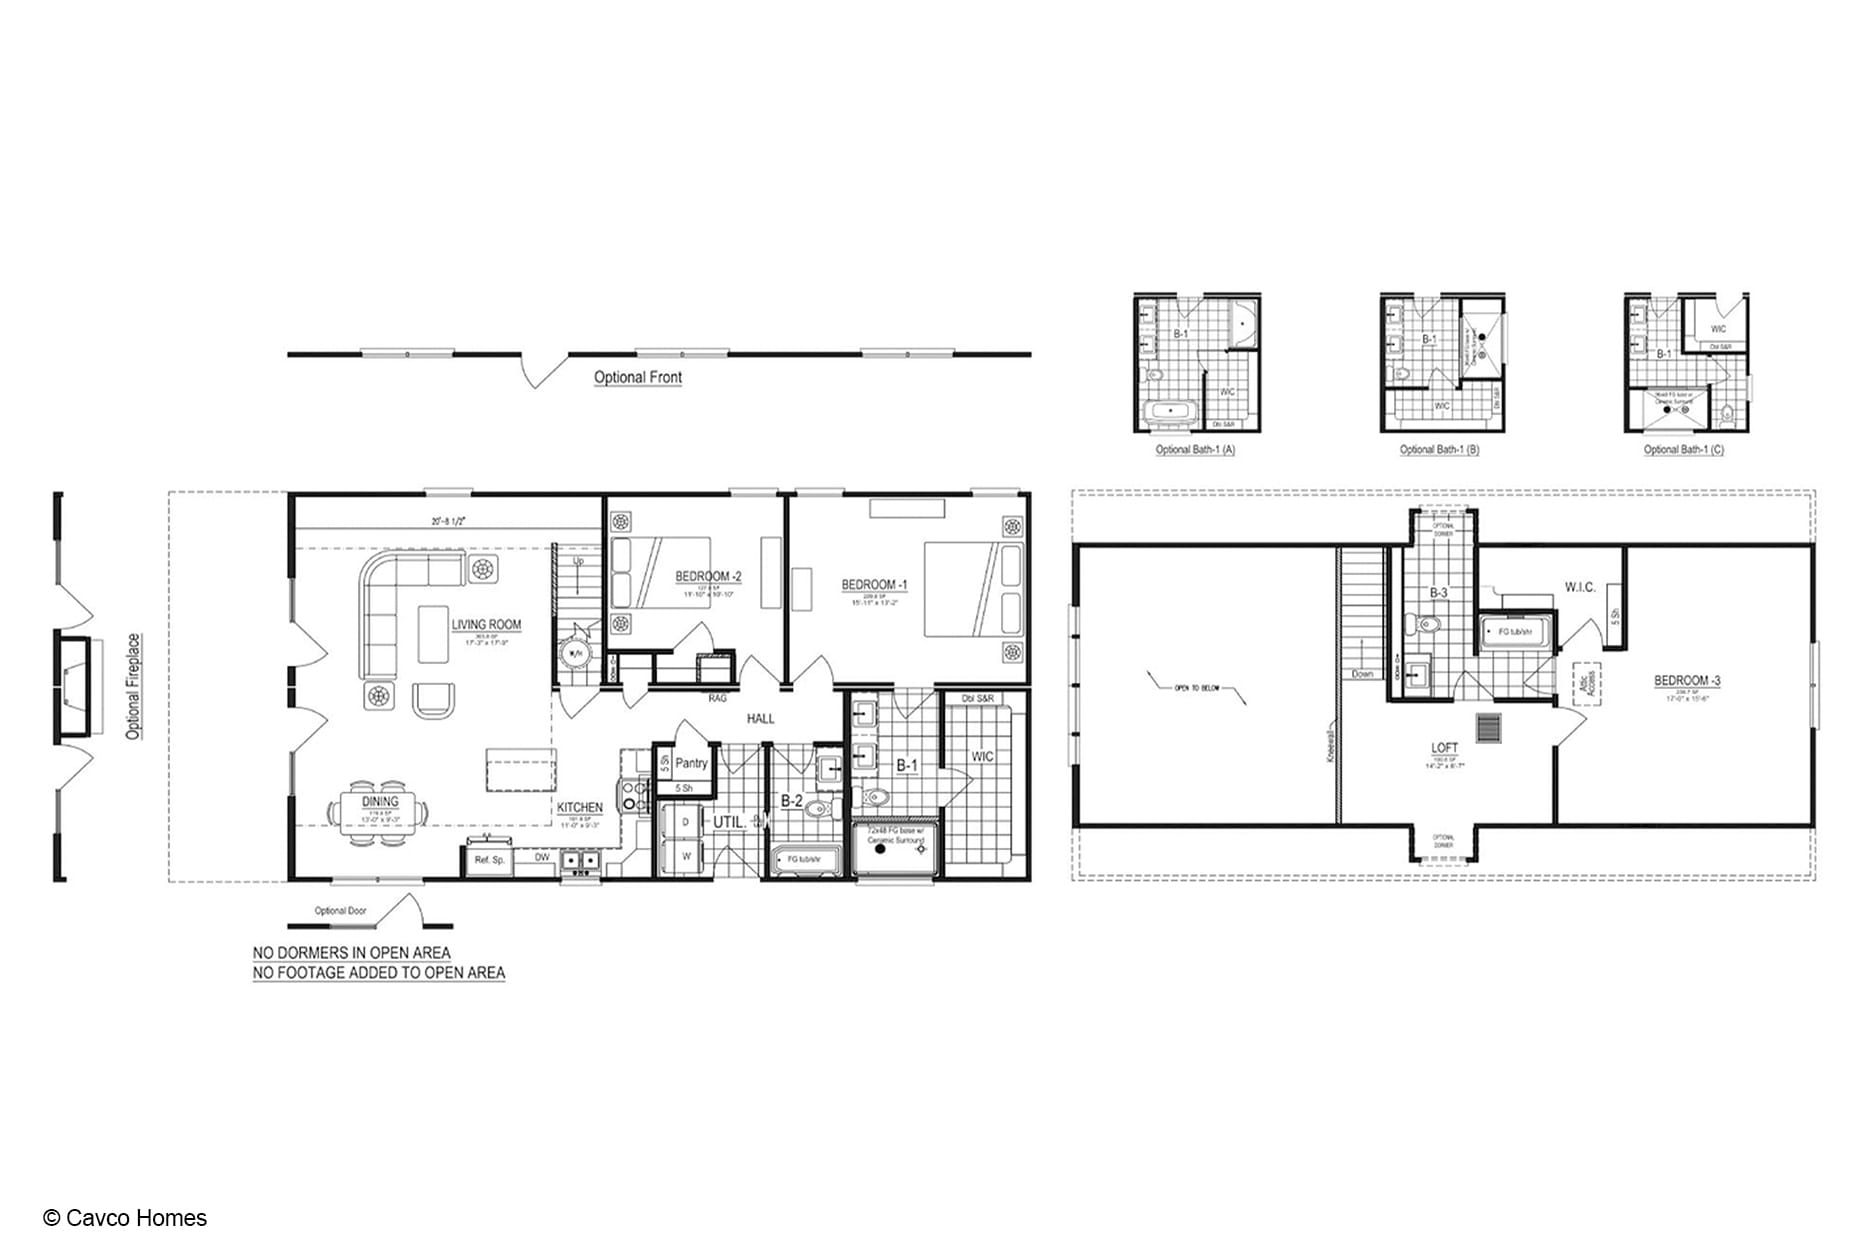
With its open central living area and a second-level loft, the Boone creates a flexible setting for everyday routines in a 2,398-square-foot modular home. This three-bedroom, three-bathroom plan gives households room to gather, spread out, and organize daily life while keeping key spaces connected.
The main level brings the living room, dining area, and kitchen together in one shared portion of the home. That arrangement can make it easier to prepare meals while remaining part of conversations or activities in the living room. A kitchen island adds another useful work surface for food preparation and serving, while the nearby pantry provides a designated place for kitchen supplies. The dining area sits alongside the main living spaces, giving everyday meals a natural place within the home’s central gathering zone.
Bedrooms 1 and 2 are located on the main level, along with two bathrooms, a utility room, and walk-in closet areas shown on the plan. Having sleeping spaces and daily-use rooms on this level can support convenient routines for household members who prefer less reliance on stairs. Bedroom 1 is positioned near a bathroom with a walk-in shower, offering a practical bathing option as part of the main-level arrangement.
Upstairs, the Boone adds a loft, Bedroom 3, a third bathroom, and another walk-in closet. The loft overlooks an open-to-below area, creating a distinct place for uses such as reading, hobbies, homework, or relaxed downtime without adding another enclosed bedroom. Bedroom 3 and the nearby bathroom give the upper level its own combination of private and functional space.
An optional fireplace is shown as an available feature for the living room area. If selected, it may provide a defined focal point for seating and gathering, while buyers can evaluate how that option fits their preferred furnishings and overall design. For shoppers exploring modular homes Hendersonville NC, Premier Homes of the Carolinas can help compare the Boone’s layout and options with other plans available for consideration in the Hendersonville area.
Frequently Asked Questions About the Boone
How is the upper level used in the Boone floor plan?
The upper level includes a loft, Bedroom 3, a bathroom, and a walk-in closet. The loft is positioned beside an open-to-below area, giving the plan a separate shared space beyond the main-level living room.
What does the kitchen island add to the Boone?
The kitchen island provides an additional work and serving surface within the kitchen. Its location in the connected kitchen, dining, and living area can support meal preparation while keeping activity centered in the home’s main gathering space.
What bathroom feature is included in the Boone?
The floor plan includes a walk-in shower. Along with three total bathrooms, this gives the home a practical bathing option for everyday routines.
Is the fireplace included as a standard feature?
The fireplace is listed as an optional feature. Buyers can discuss whether to include it when reviewing the Boone’s available selections and overall living room design.