
Caroline V
4 Bedroom Modular Home Floor Plan in Hendersonville, North Carolina
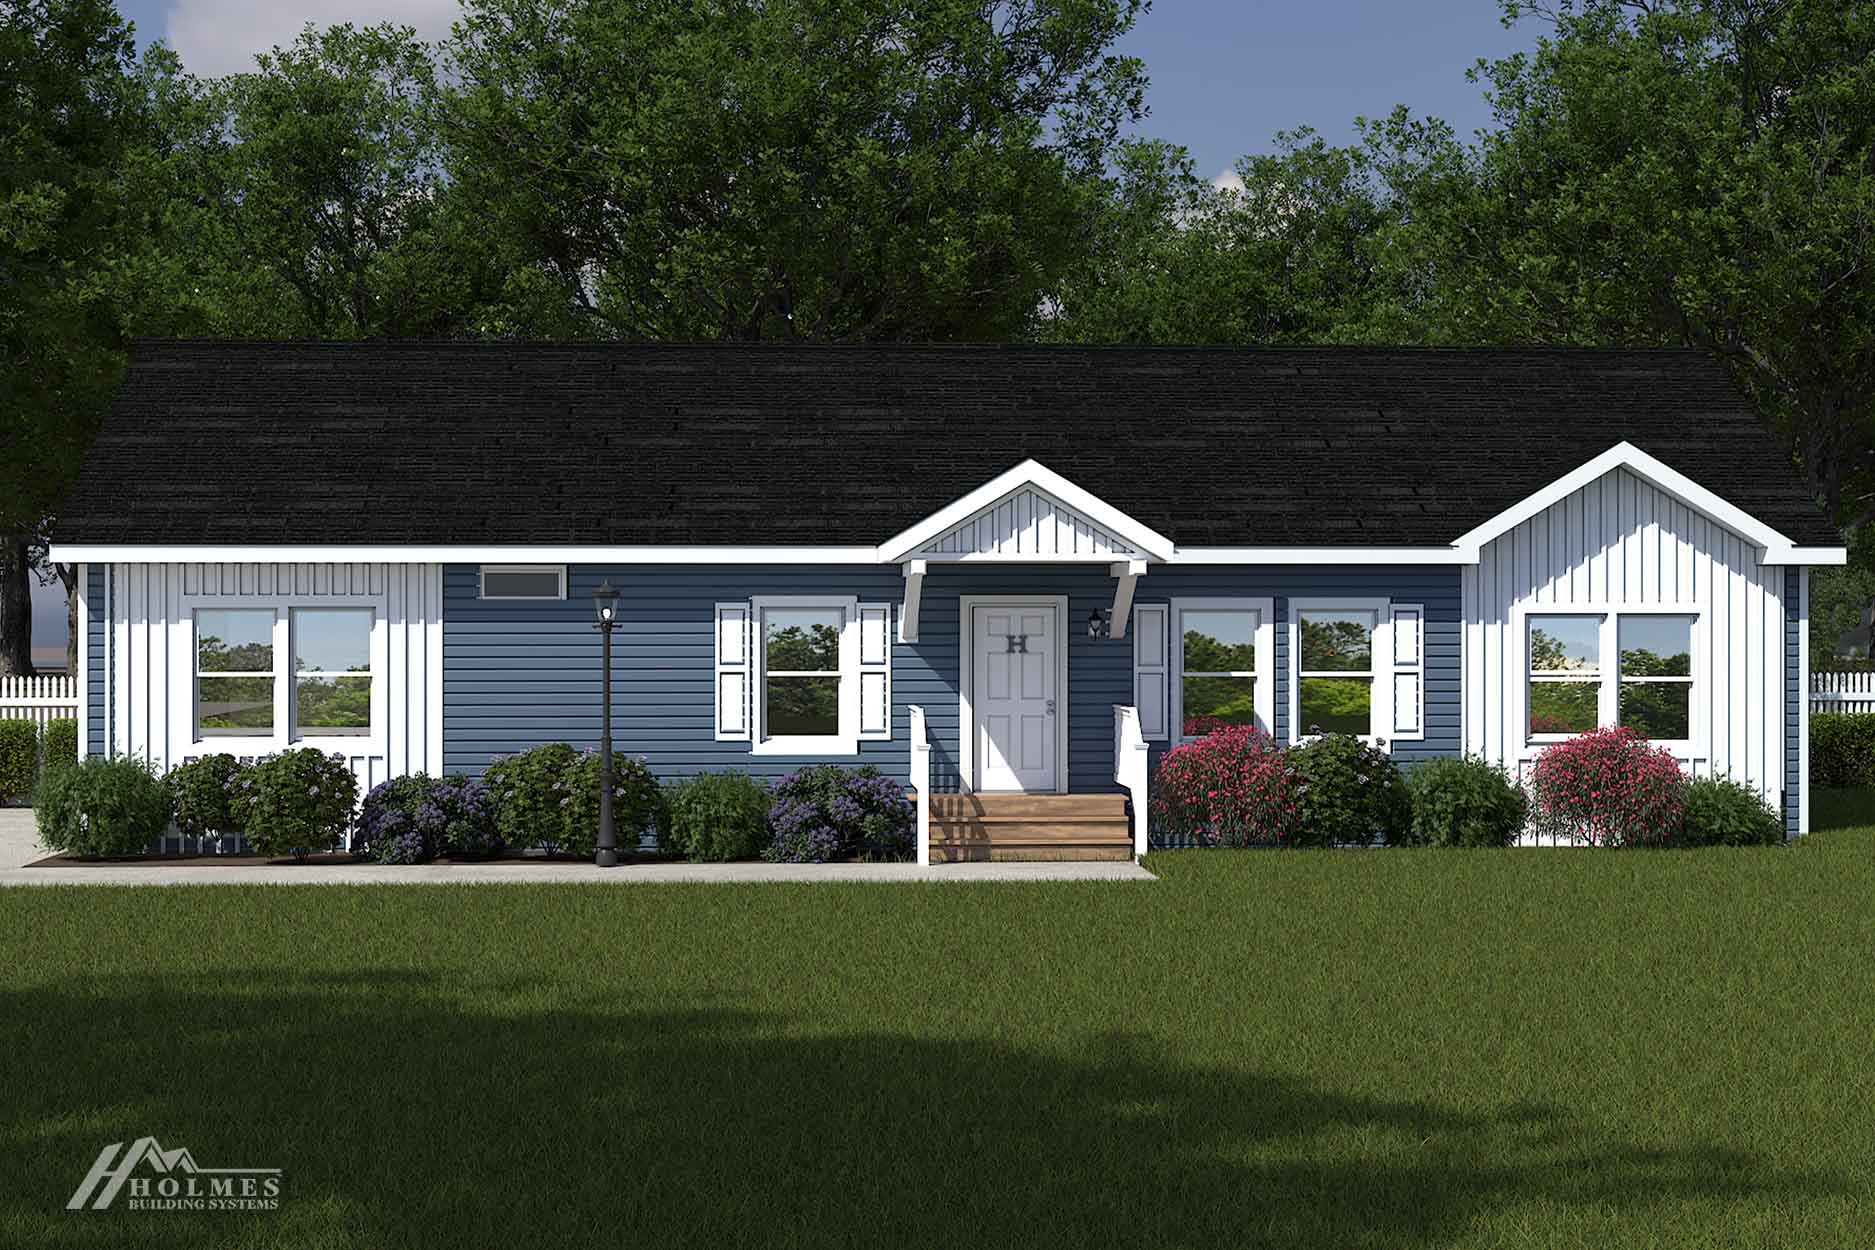
Floor Plan Features
Picture Your Life in This Beautiful Modular Home
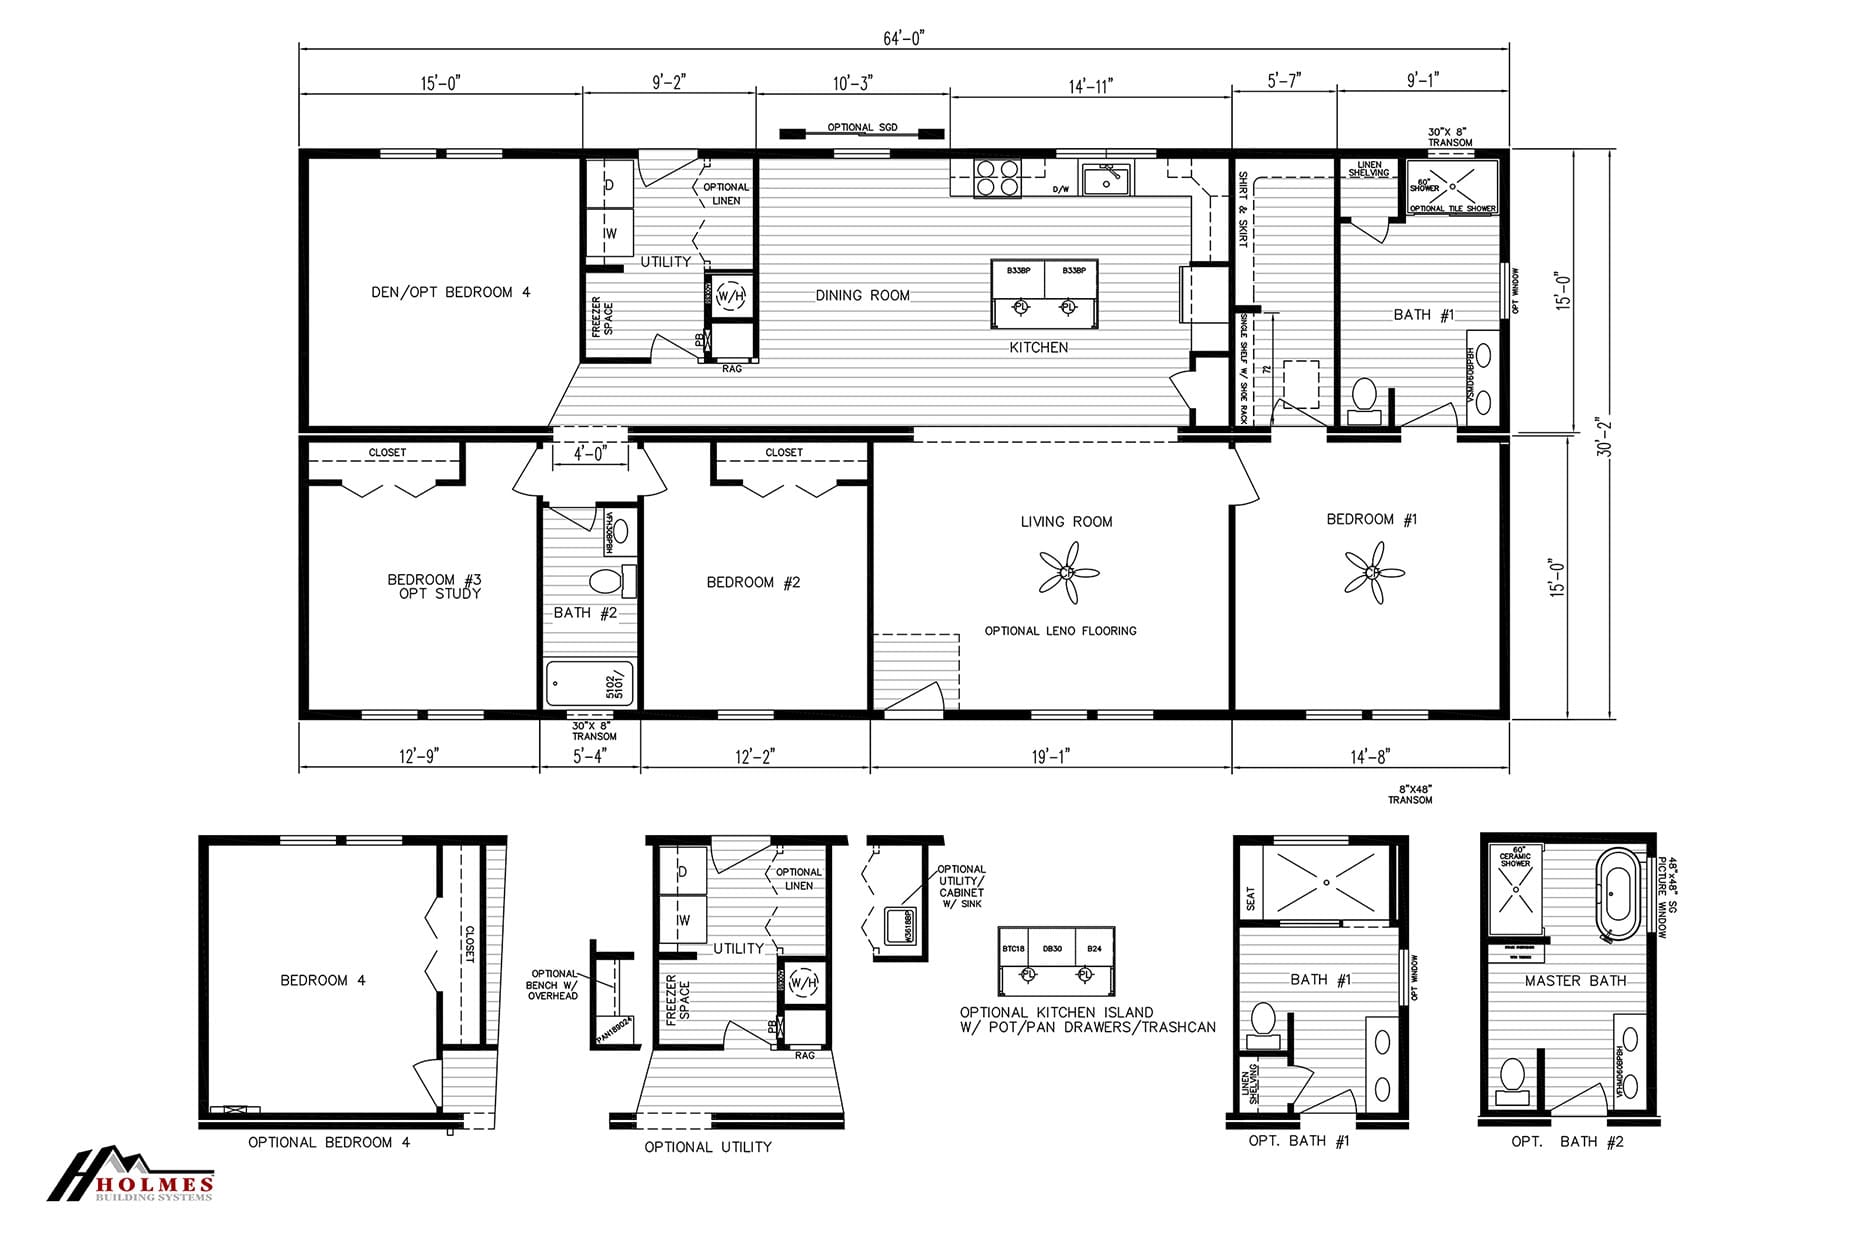
With its central kitchen and dining spaces, the Caroline V creates a practical setting for everyday routines in a 1,931-square-foot modular home. This four-bedroom, two-bathroom floor plan includes a home office, family area, kitchen island, walk-in closet, and walk-in shower, giving households room to organize work, meals, relaxation, and personal space. Premier Homes of the Carolinas offers this modular design for shoppers exploring modular homes Hendersonville NC.
The main living areas are arranged through the center of the home. The kitchen sits beside the dining room, while the family area and living room provide separate places for gathering, conversation, or quiet downtime. An island can add another surface for meal preparation or casual seating; the drawing identifies the kitchen island as an optional feature, so buyers can review how that choice fits their plans. The connection between the kitchen and dining room also keeps everyday meals close to the home’s primary activity areas.
At one end of the layout, the home office area is labeled as a den or optional Bedroom 4 on the drawing. That flexibility may help a household decide whether the space is best used for focused work, paperwork, study, or sleeping arrangements. The other bedrooms are distributed around the living spaces, with Bedroom 1 positioned separately from Bedrooms 2 and 3. This arrangement can support different schedules by giving occupants distinct areas for rest and daily activities.
Two bathrooms serve the four-bedroom plan. The drawing places Bath #1 near Bedroom 1 and Bath #2 near Bedrooms 2 and 3, creating convenient access from multiple parts of the home. A walk-in shower is included among the plan’s features, while the walk-in closet provides added room for organizing clothing and personal belongings. Together, these details support a home that can adapt to shared living, guests, work-from-home needs, and changing household routines.
For buyers comparing modular homes in Hendersonville and nearby communities such as Asheville, Brevard, or Waynesville, the Caroline V offers a clearly defined four-bedroom layout with dedicated spaces for work, gathering, and everyday household use. Premier Homes of the Carolinas can help shoppers review the plan’s features and consider how its arrangement aligns with their priorities.
Frequently Asked Questions About the Caroline V
How can the den or home office area be used?
The plan includes a home office area labeled “DEN/OPT BEDROOM 4” on the drawing. It may serve as a workspace, study, or additional sleeping area, depending on the selected configuration.
Is the kitchen island included as a standard feature?
The drawing identifies the kitchen island as an optional feature. Buyers can discuss that selection when reviewing the Caroline V and its available specifications.
How are the bathrooms positioned within the layout?
Bath #1 is located near Bedroom 1, while Bath #2 is positioned between Bedrooms 2 and 3. This gives the bedroom areas convenient access to a bathroom.
What features support storage and bathing convenience?
The Caroline V includes a walk-in closet and a walk-in shower. These features can make it easier to organize personal items and accommodate everyday bathing preferences.