
Farmhouse II Cape
3 Bedroom Modular Home Floor Plan in Hendersonville, North Carolina

Square Feet
Bedrooms
Bathrooms
Floor Plan Features
Picture Your Life in This Beautiful Modular Home
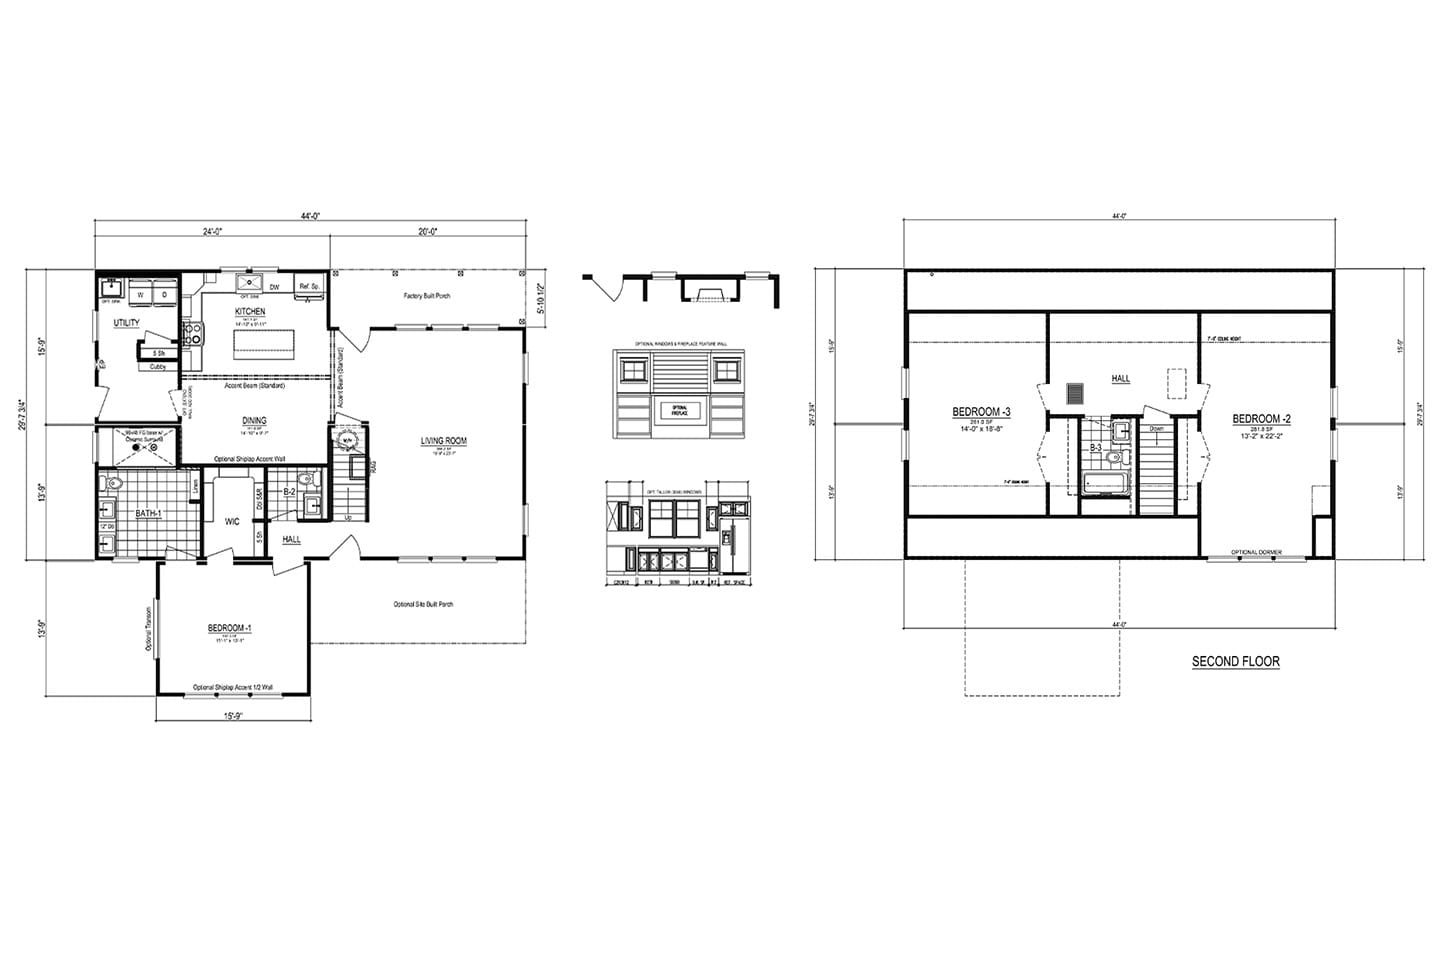
With its combination of shared living areas and a second-level bedroom layout, the Farmhouse II Cape offers a practical way to organize everyday life in a 2,340-square-foot modular home. This three-bedroom, two-and-a-half-bath home gives Premier Homes of the Carolinas shoppers considering modular homes in Hendersonville NC a layout with room for both household connection and personal space.
The main level brings several daily-use areas together. The kitchen includes an island that can provide a convenient place for meal preparation, casual seating, or setting out food while the dining area remains available for shared meals. Nearby, the living room creates a natural gathering space, while the side entry door offers another way to move into the home during regular comings and goings. The utility room is also located on this level, keeping household tasks close to the kitchen and entry areas.
Bedroom 1 is positioned on the first floor, which may be useful for households that prefer to keep one sleeping area separate from the bedrooms upstairs. The main-level bathroom includes a walk-in shower, supporting a straightforward bathing routine. A walk-in closet adds dedicated clothing storage to the plan, helping keep frequently used belongings organized without relying solely on bedroom furnishings.
Upstairs, Bedrooms 2 and 3 connect to a central hall and bathroom area. This arrangement can give household members or overnight guests a distinct level for sleeping and quiet time while the main living spaces remain downstairs. The three-bedroom design can also allow one room to adapt as needs change, such as for guests or another household purpose, without assigning a use that is not part of the plan.
Outdoor space is included through the porch, extending the home’s usable setting beyond the interior. It may offer a place to pause before entering, enjoy fresh air, or visit with guests, depending on how the household uses it. The plan also lists an optional fireplace, giving buyers an additional feature to review when comparing layout possibilities. Together, the porch, side entry, island, walk-in closet, and walk-in shower add practical details to a home designed around everyday routines. Buyers near Hendersonville can review the Farmhouse II Cape with Premier Homes of the Carolinas alongside other modular options serving communities such as Asheville, Brevard, and Waynesville.
Frequently Asked Questions About the Farmhouse II Cape
How does the Farmhouse II Cape use its two levels?
The plan places Bedroom 1 and the primary shared living areas on the first floor, while Bedrooms 2 and 3 are located upstairs with a central hall and bathroom area. This creates a separation between everyday gathering spaces and the additional bedrooms.
What practical features are included in the kitchen and entry areas?
The kitchen includes an island, and the home has a side entry door near the main-level utility and kitchen area. These features can support meal preparation, household traffic, and day-to-day organization.
What storage and bathing features are part of the plan?
The Farmhouse II Cape includes a walk-in closet and a walk-in shower. The closet provides dedicated clothing storage, while the shower offers a convenient option for everyday bathing.
Is the fireplace included as a standard feature?
The fireplace is listed as an optional feature, so buyers should discuss its availability and selection with Premier Homes of the Carolinas.