
Farmhouse III Ranch
3 Bedroom Modular Home Floor Plan in Hendersonville, North Carolina
Square Feet
Bedrooms
Bathrooms
Floor Plan Features
Picture Your Life in This Beautiful Modular Home
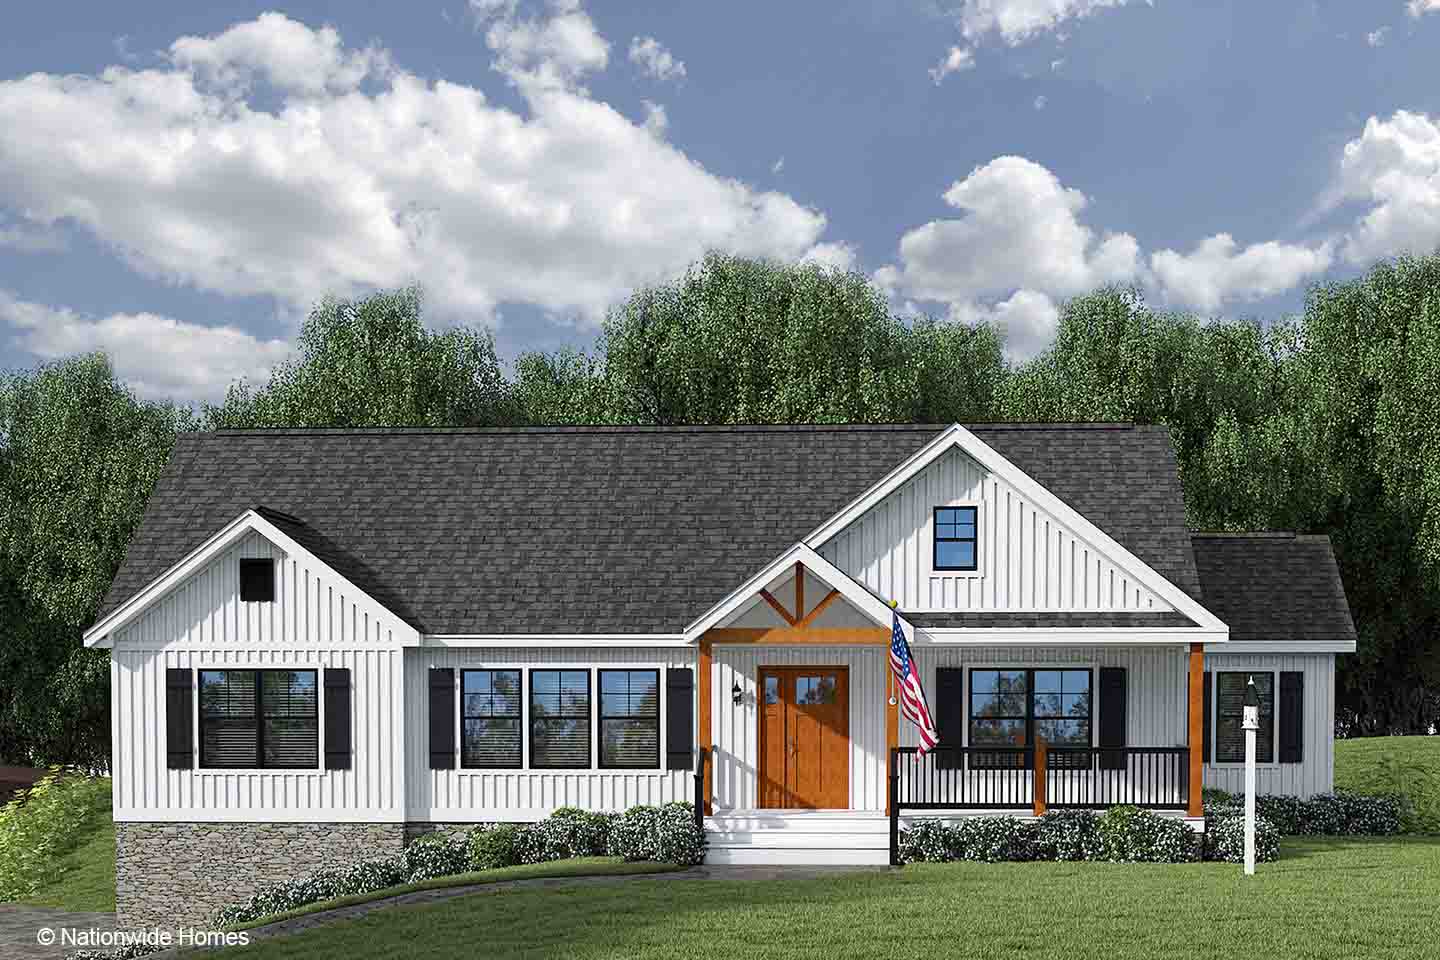
Designed for practical one-level living, the Farmhouse III Ranch brings 1,710 square feet together with three bedrooms and two bathrooms in a modular home plan. Its kitchen, dining area, and great room create a natural central gathering space, while the bedroom wings and supporting spaces help keep everyday routines organized. For shoppers comparing modular homes Hendersonville NC, this plan offers a balanced layout to consider through Premier Homes of the Carolinas.
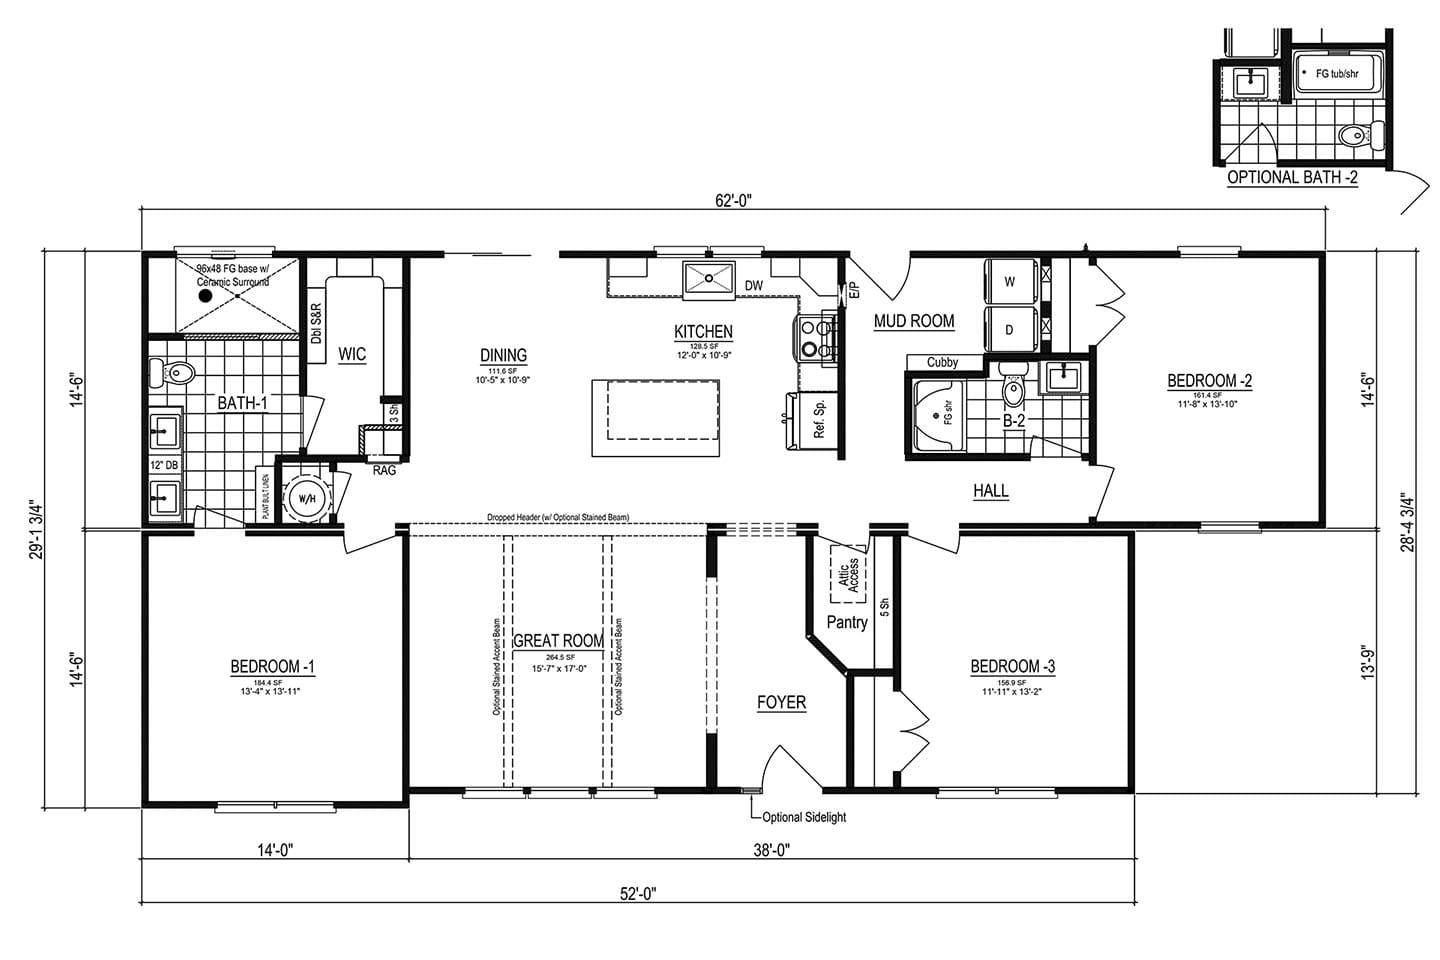
The kitchen sits near the center of the home and includes an island, giving the room a useful place for meal preparation, casual seating, or setting out food while the dining area remains close by. A walk-in pantry adds dedicated storage for groceries and kitchen supplies, helping keep frequently used items accessible without relying solely on the main cabinetry. From the kitchen, the dining area and great room form an inviting shared zone for meals, conversation, and relaxing together.
Near the kitchen, the mud room provides a transition point between the home and the outside, with a cubby shown nearby for organizing everyday belongings. The laundry area is also positioned in this part of the plan, which can make it convenient to manage coats, shoes, and household chores in one general zone. The foyer leads into the main living areas and toward the bedrooms, giving the home a clear arrival point.
Bedroom 1 is located beside Bath 1 and the walk-in closet, creating a convenient arrangement for the occupants using that bedroom. Bedrooms 2 and 3 are placed on the opposite side of the home near Bath 2, giving the remaining bedrooms access to a shared bathroom area. The walk-in shower adds a practical bathing feature, while the two-bathroom layout supports daily schedules when more than one person is getting ready.
With its ranch-style arrangement, the Farmhouse III Ranch keeps the primary living spaces and bedrooms on one level. The three-bedroom design can accommodate household members, guests, or a dedicated room for changing needs over time, while the open connection between the kitchen, dining area, and great room keeps common activities connected. Buyers evaluating a modular home near Hendersonville can use this plan to compare how its storage, laundry, gathering, and bedroom areas align with their routines.
Frequently Asked Questions About the Farmhouse III Ranch
How does the kitchen support everyday organization?
The kitchen includes an island for preparation or casual use and a walk-in pantry for storing groceries and kitchen supplies. Its position beside the dining area and great room also keeps meal-related activities connected to the main gathering spaces.
What storage and utility spaces are included near the home’s entry?
The drawing shows a mud room with a nearby cubby, along with a laundry area. Together, these spaces provide designated areas for managing household chores and everyday items as people enter or move through the home.
How are the bedrooms and bathrooms arranged?
Bedroom 1 is located near Bath 1 and the walk-in closet. Bedrooms 2 and 3 are positioned near Bath 2, creating a separate bedroom grouping with access to a shared bathroom. The plan includes two bathrooms overall.
What bathing feature is included in the Farmhouse III Ranch?
The plan includes a walk-in shower, providing a practical bathing option within the home’s two-bathroom layout.