
Sparta Cape
3 Bedroom Modular Home Floor Plan in Hendersonville, North Carolina
Square Feet
Bedrooms
Bathrooms
Floor Plan Features
Picture Your Life in This Beautiful Modular Home
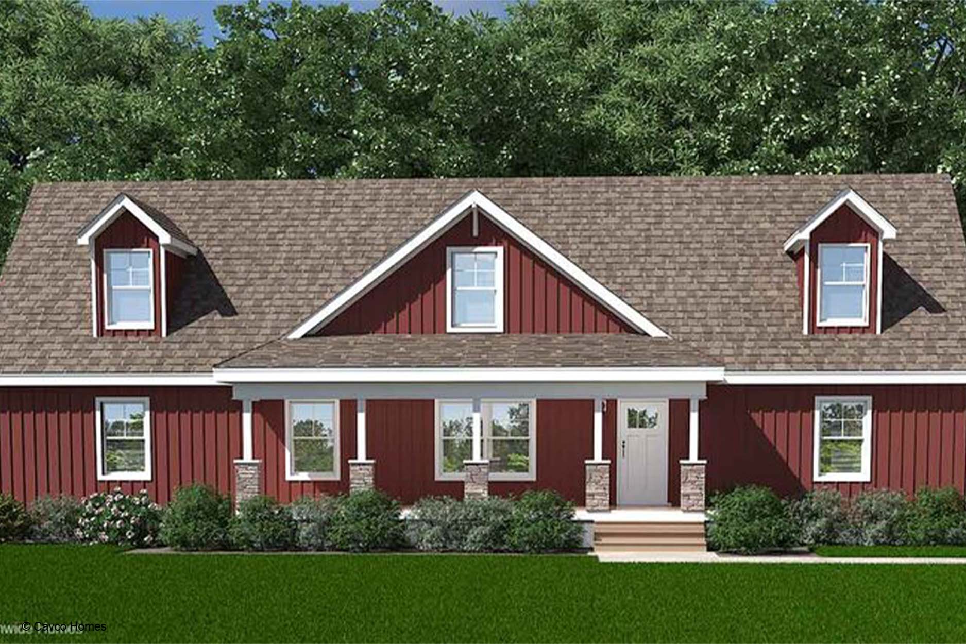
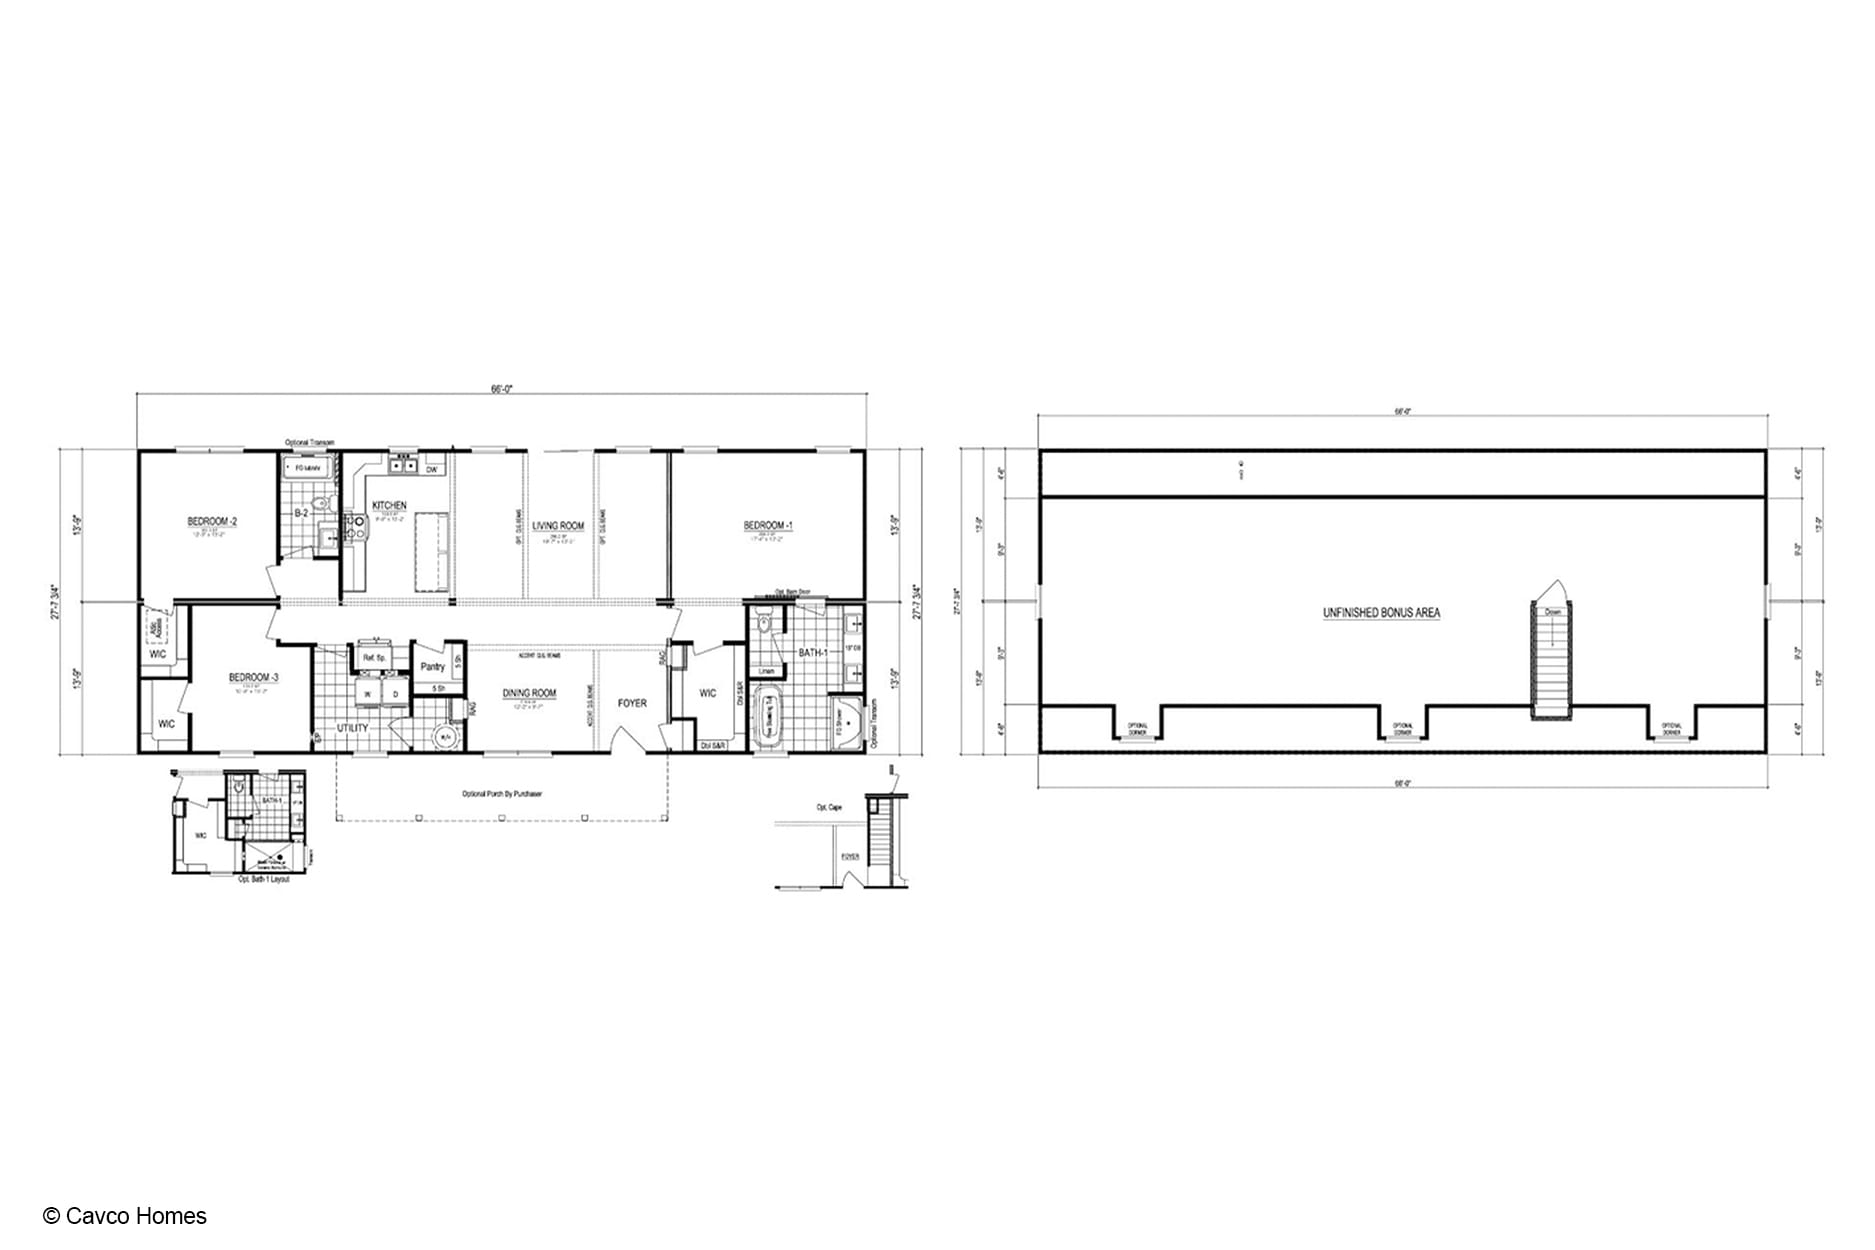
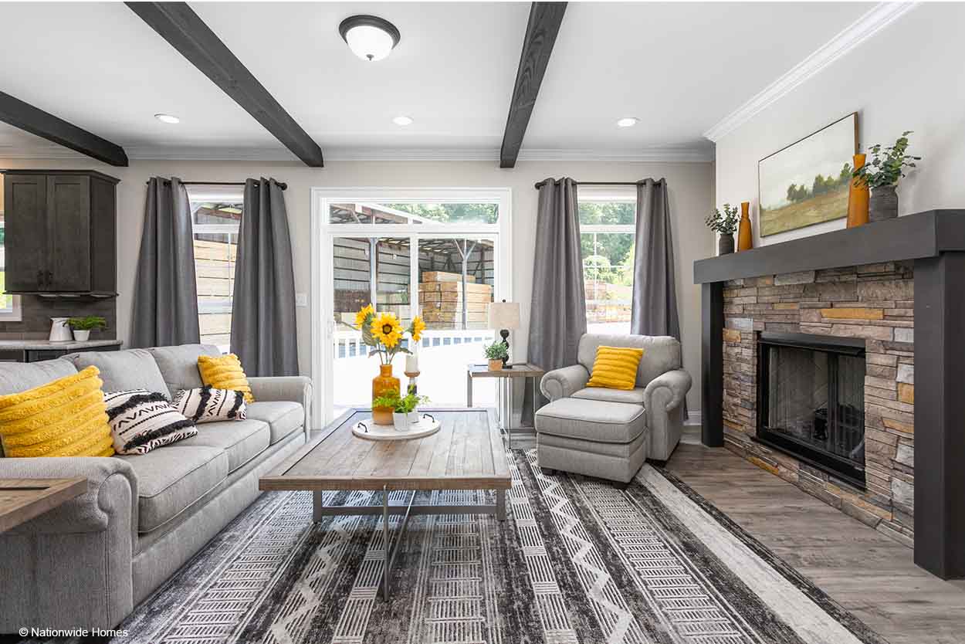
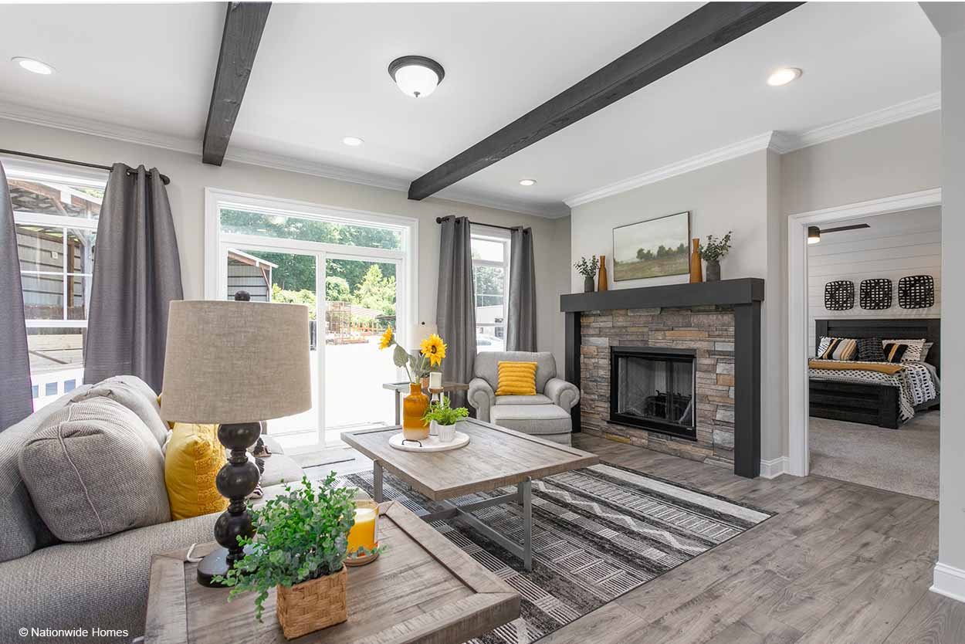
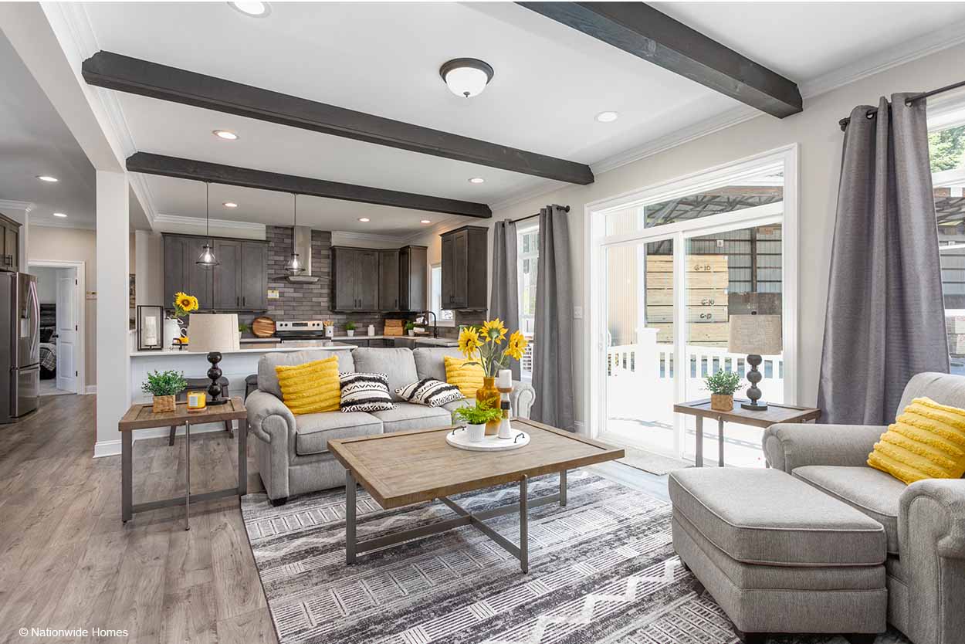
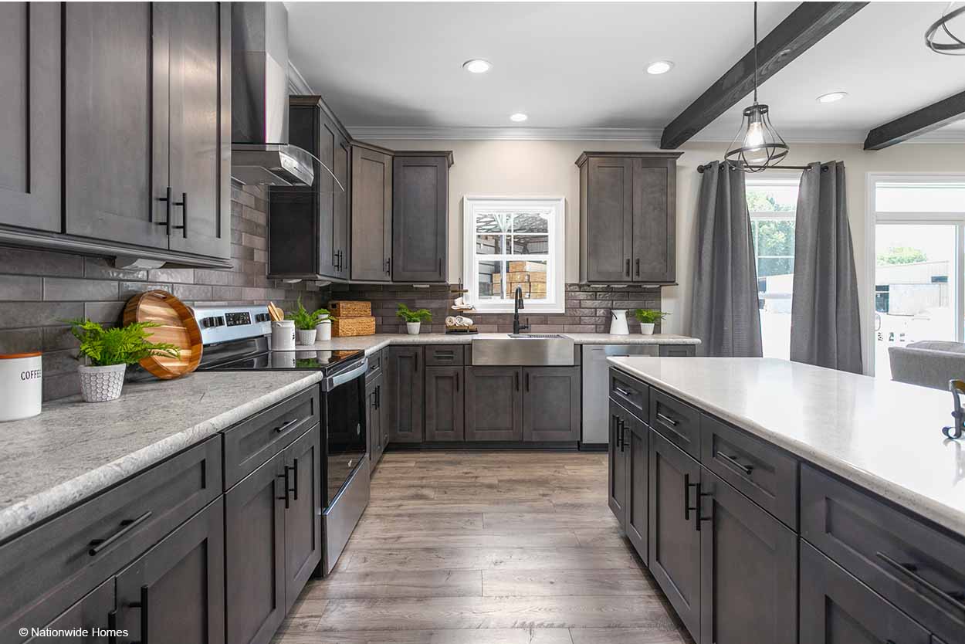
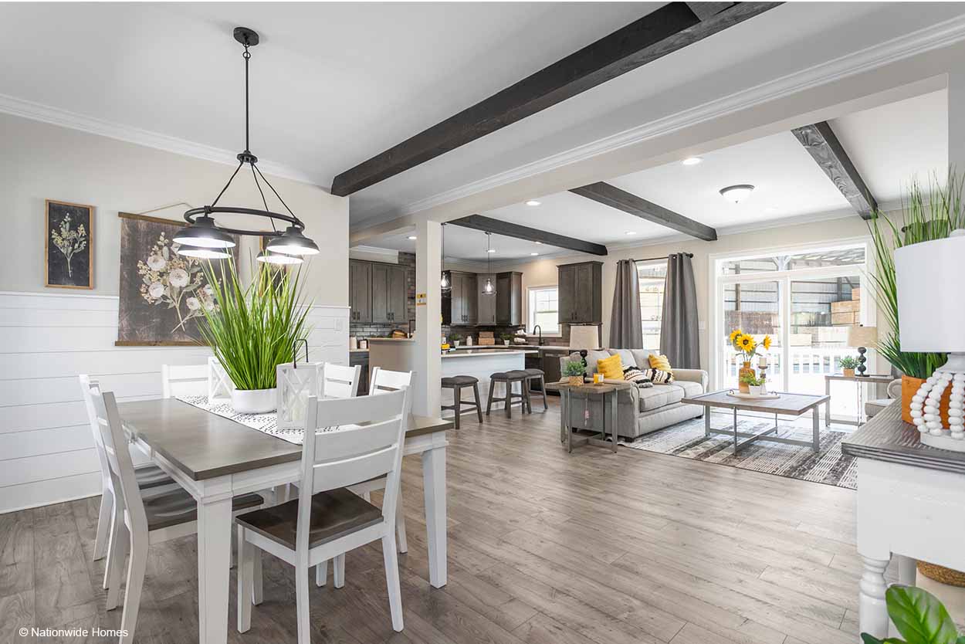
With its central kitchen, dining room, and living room, the Sparta Cape creates a practical setting for everyday connection while keeping the bedrooms arranged around the shared living areas. This 1,848-square-foot modular home includes three bedrooms and two bathrooms, making it a thoughtful option for buyers exploring modular homes in Hendersonville NC through Premier Homes of the Carolinas.
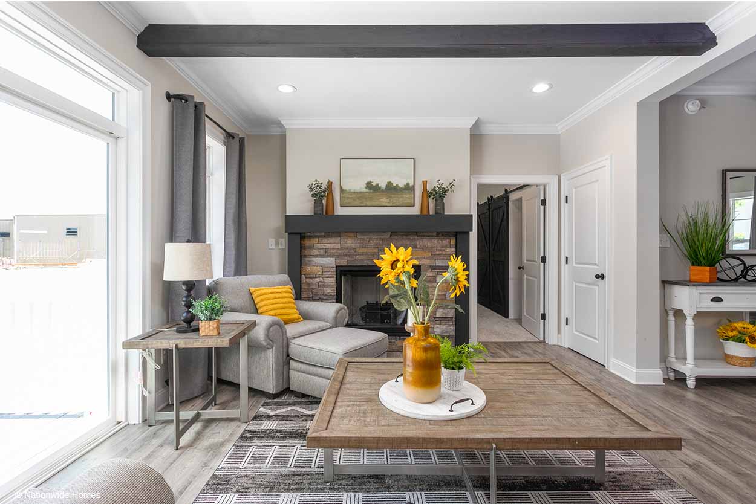
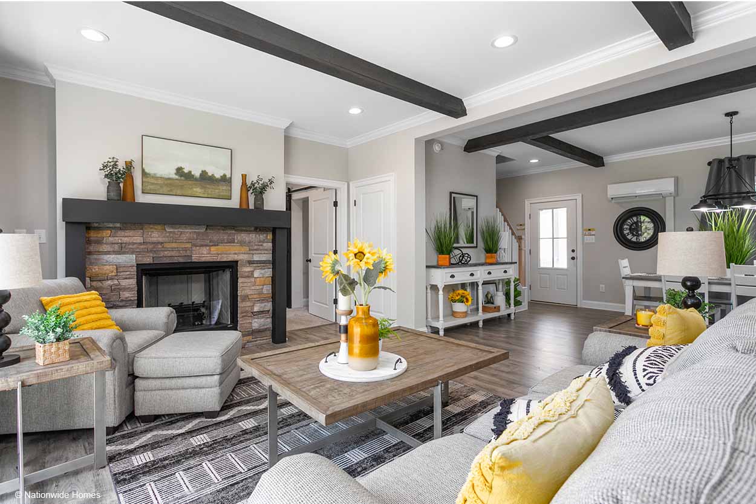
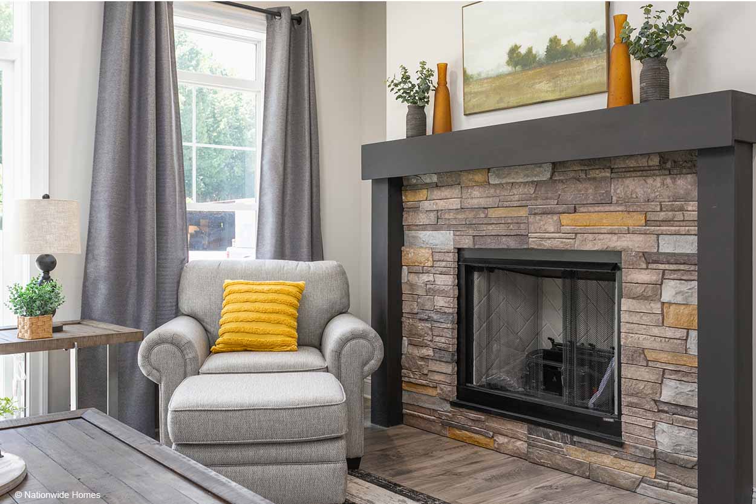
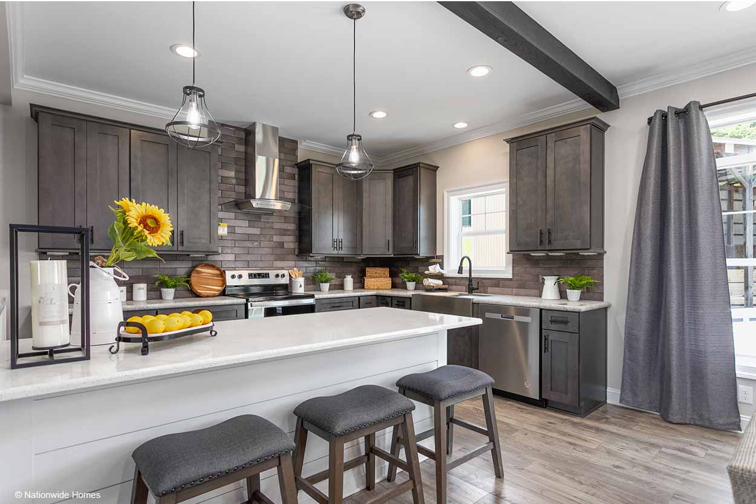
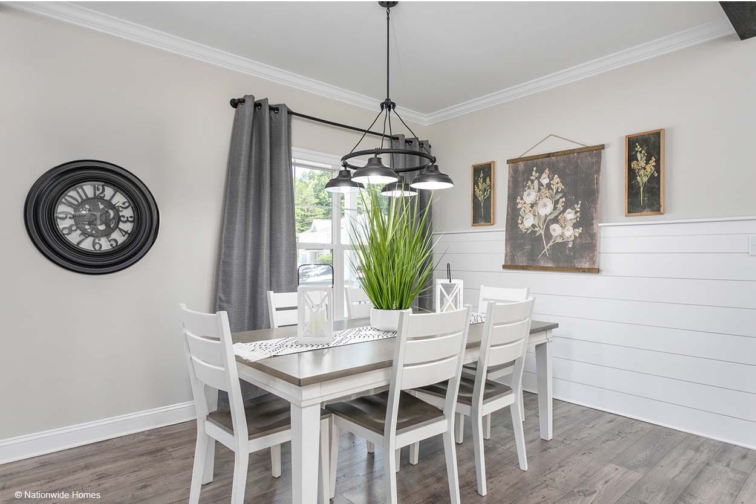
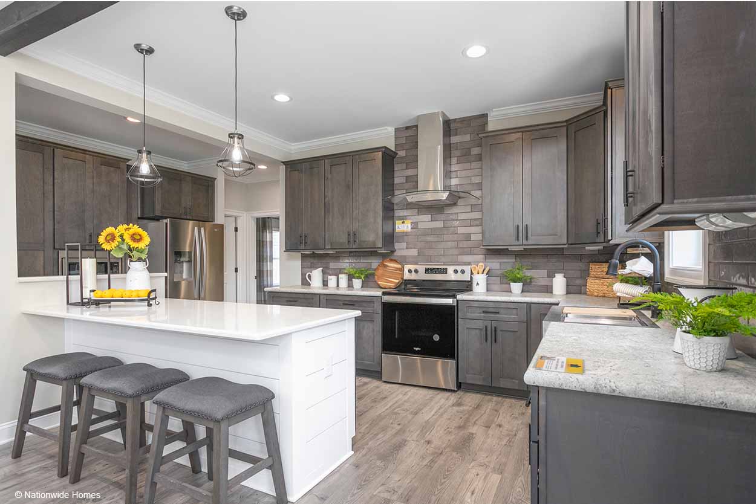
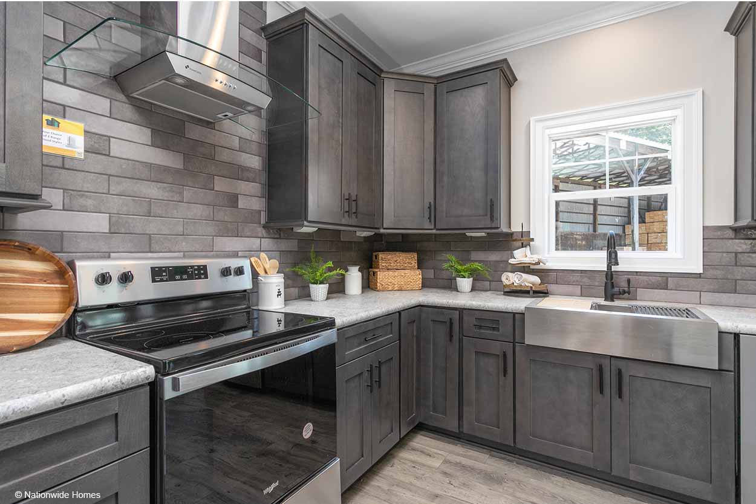
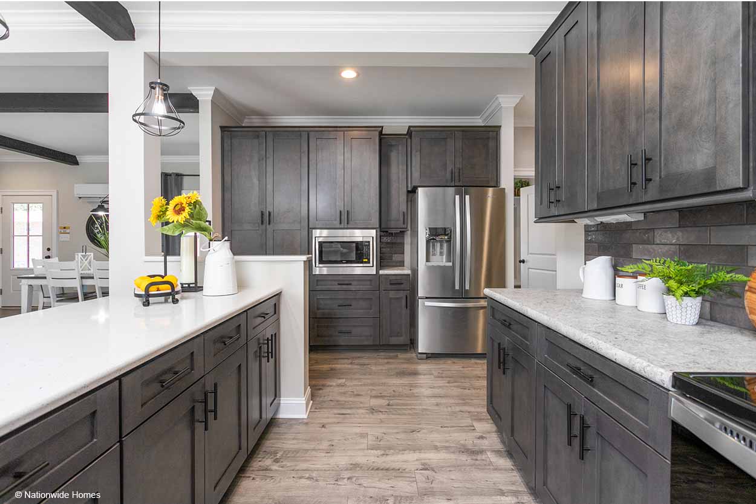
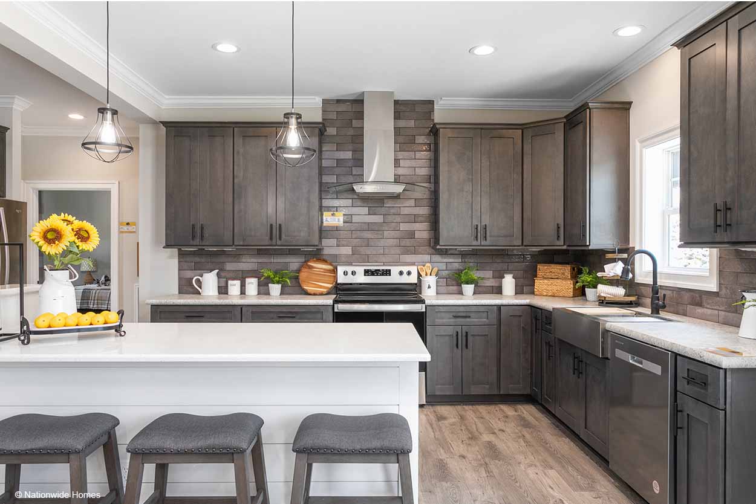
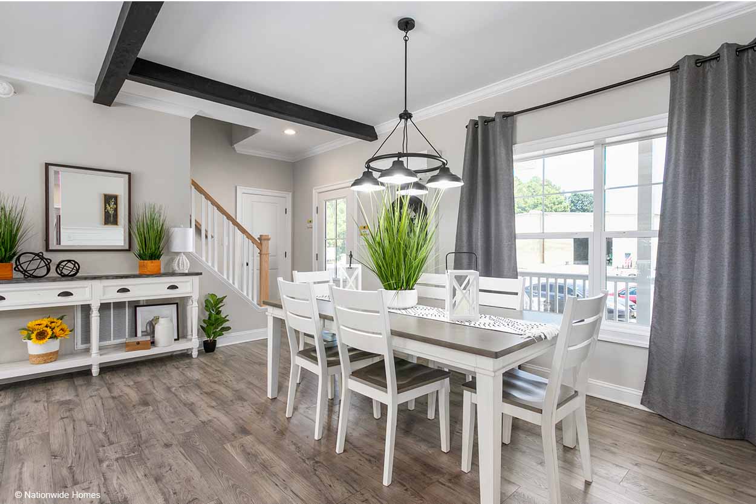
The main living area brings several daily activities into one connected zone. The kitchen includes an island and a walk-in pantry, giving meal preparation and grocery organization dedicated space. The nearby dining room provides a natural place for everyday meals, while the living room offers room to relax, gather, or transition between household routines. Because these spaces sit near the center of the plan, conversations and movement can continue easily from one area to the next.
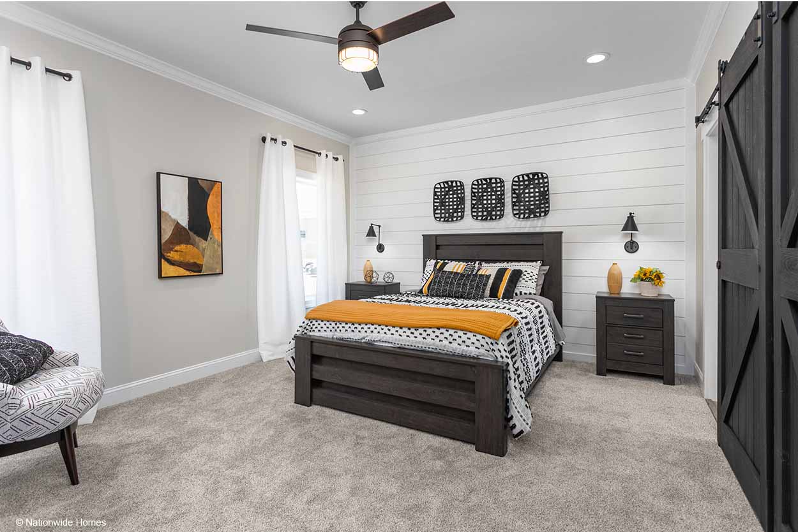
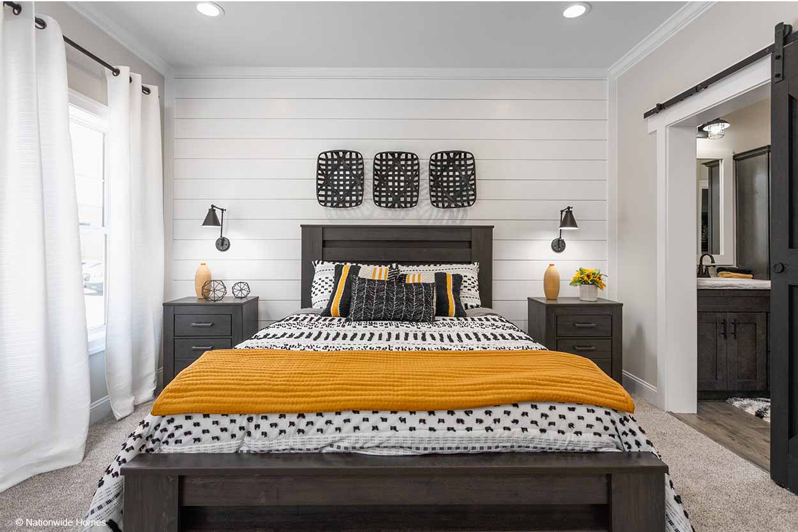
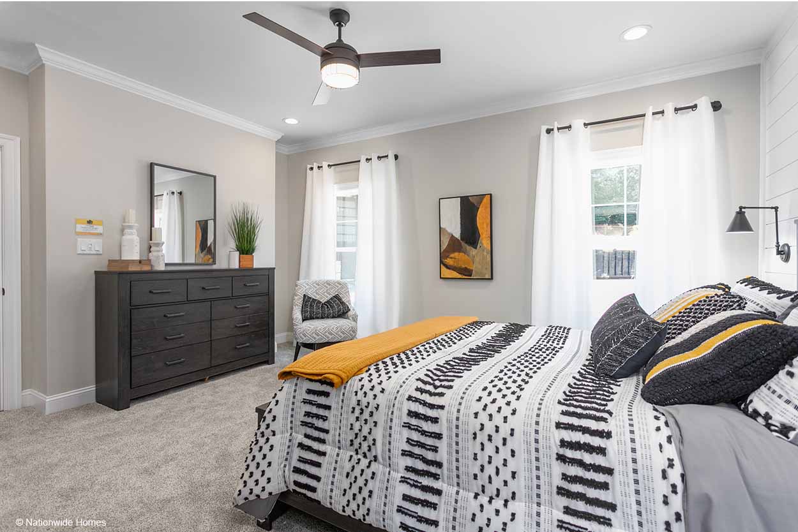
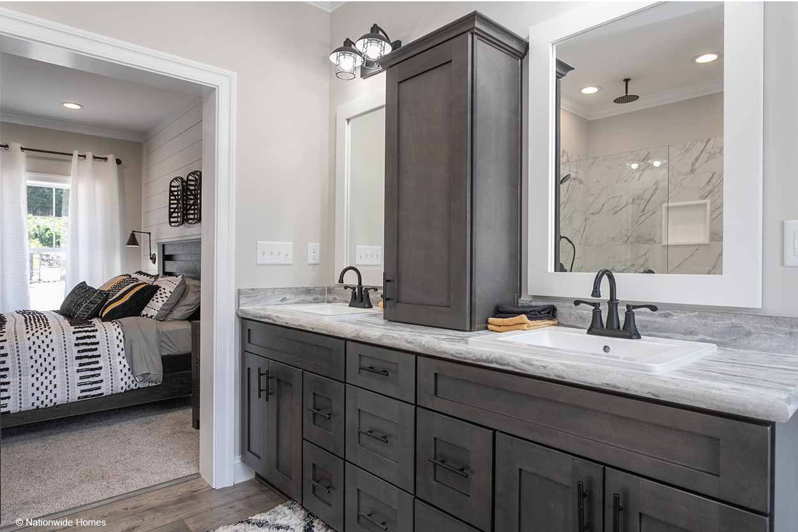
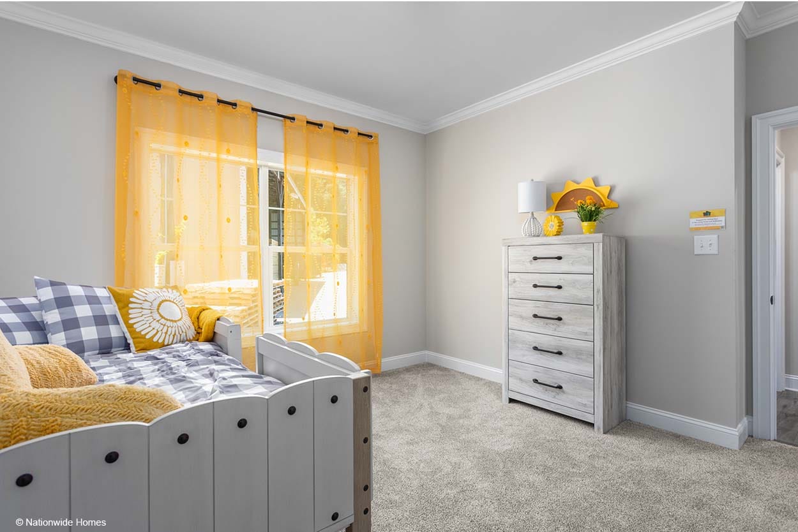
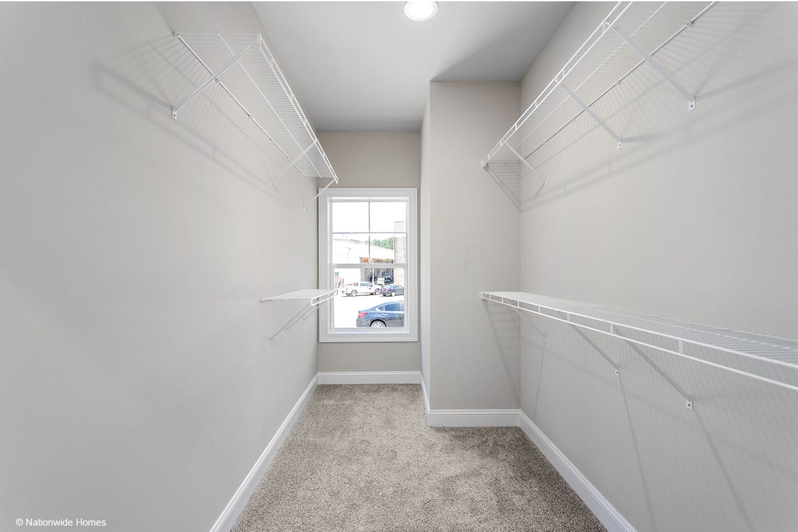
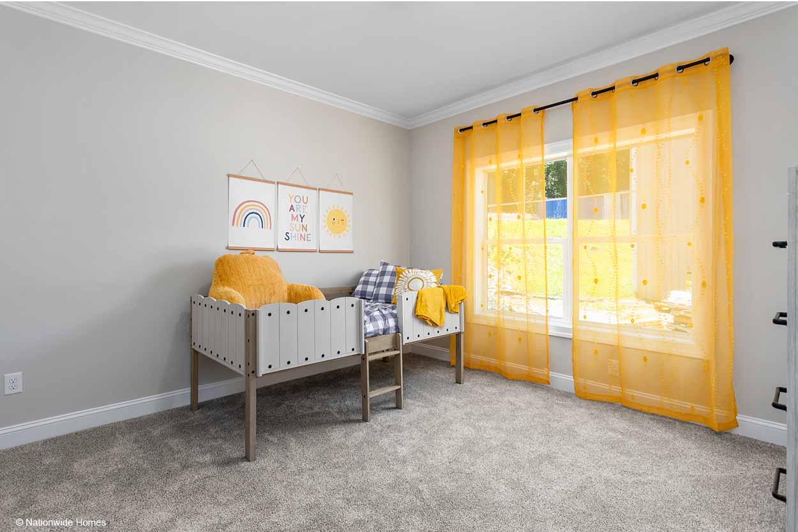
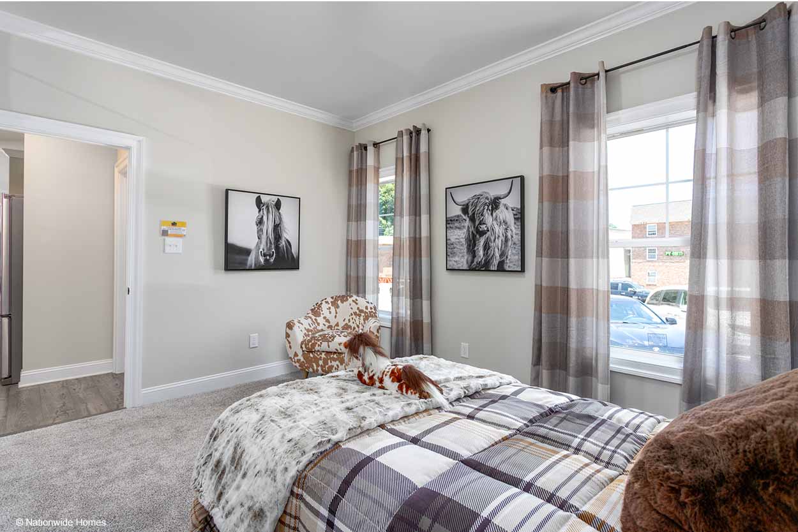
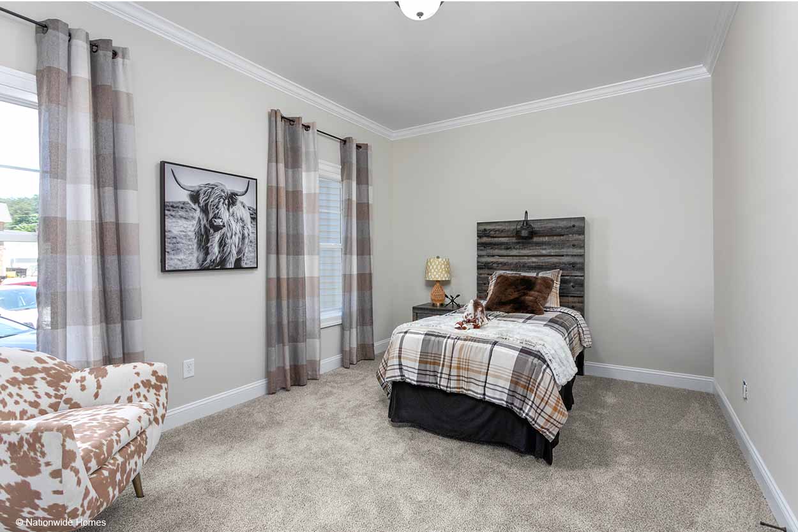
Bedrooms 1, 2, and 3 are positioned around the home’s shared spaces. Bedroom 1 is located on one side of the plan near a bathroom and includes access to a walk-in closet, while Bedrooms 2 and 3 are located on the opposite side. This arrangement gives the home distinct bedroom areas and may help different members of the household maintain a sense of personal space. The second bathroom is positioned near the additional bedrooms, supporting morning and evening routines without requiring everyone to use the same bathroom.
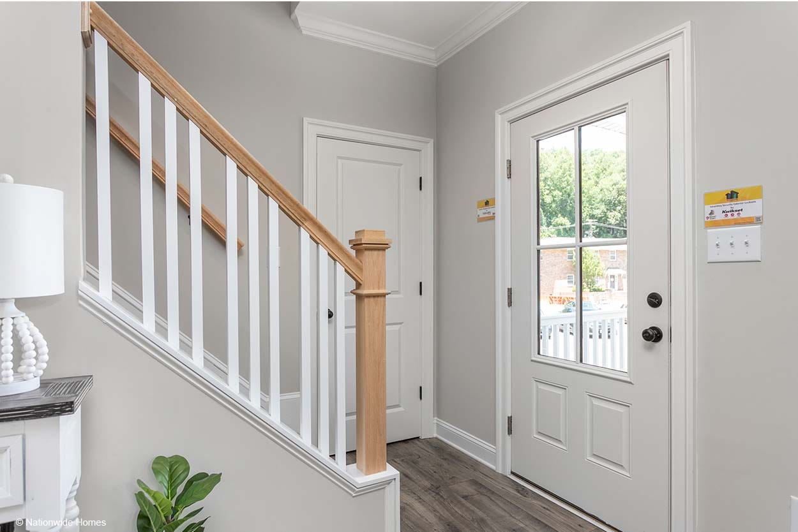
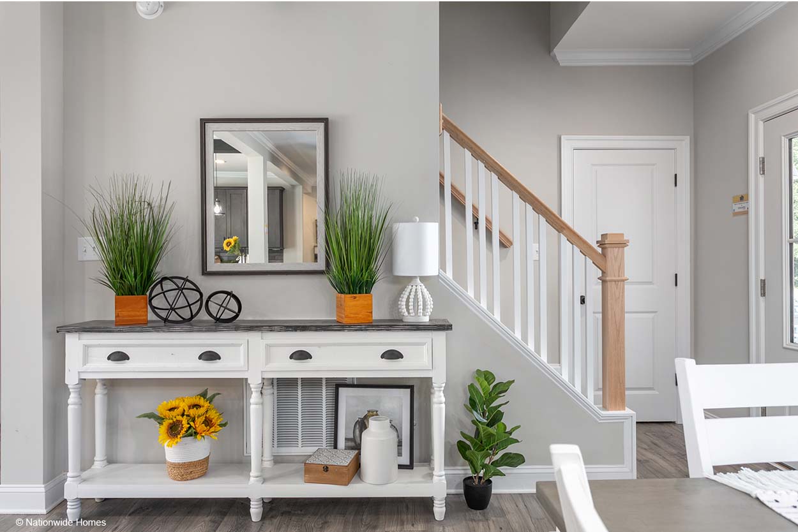
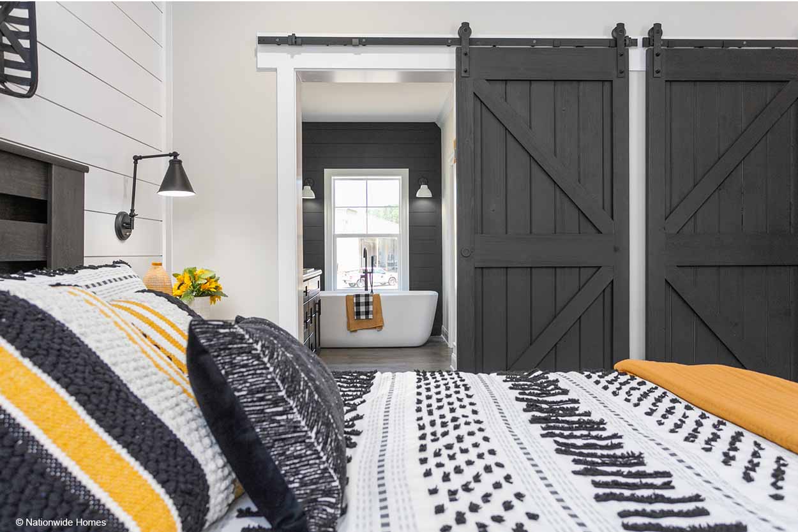
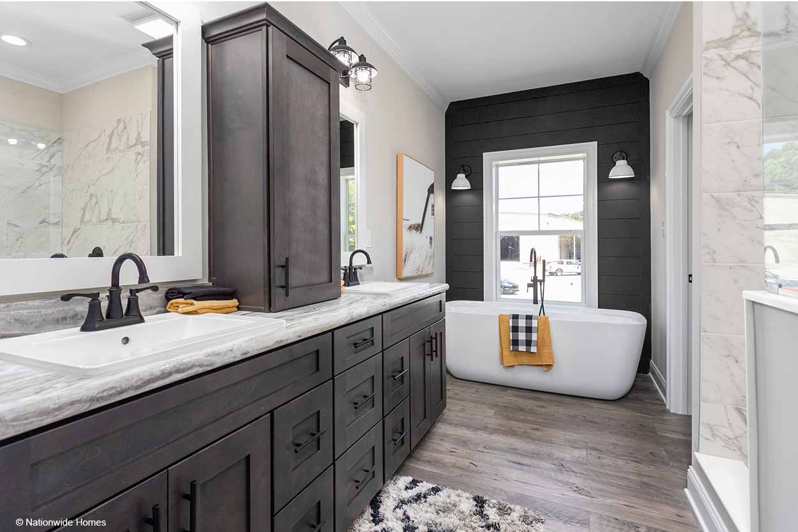
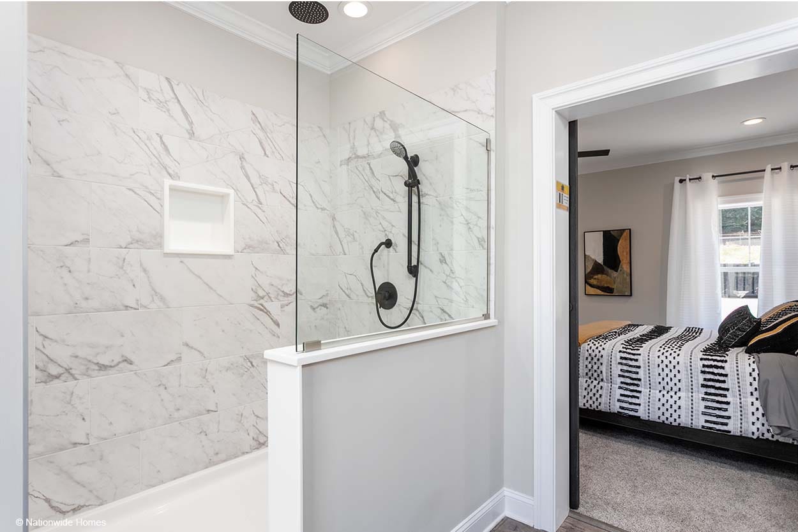
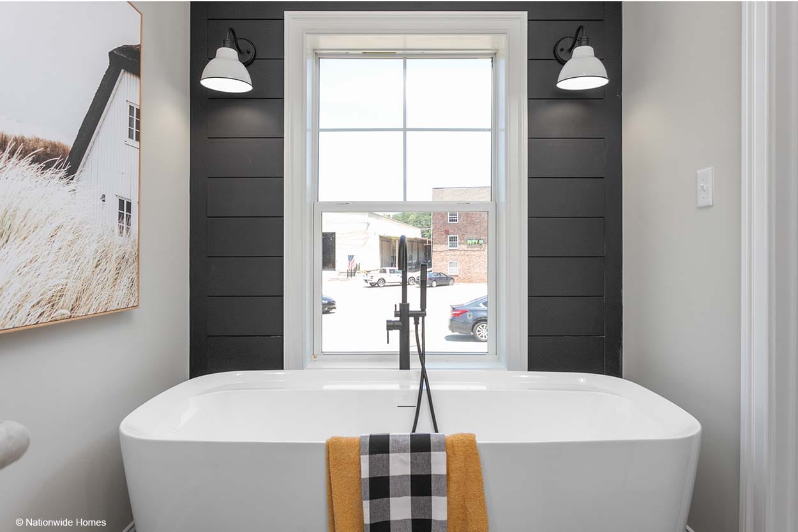
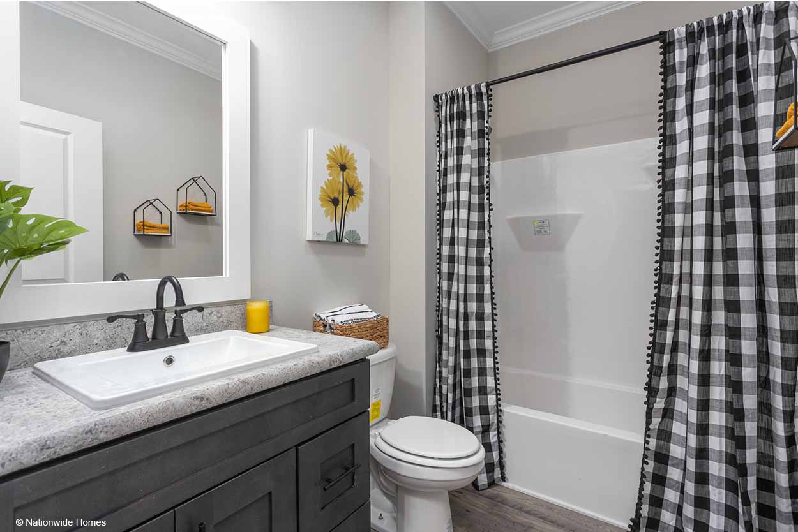
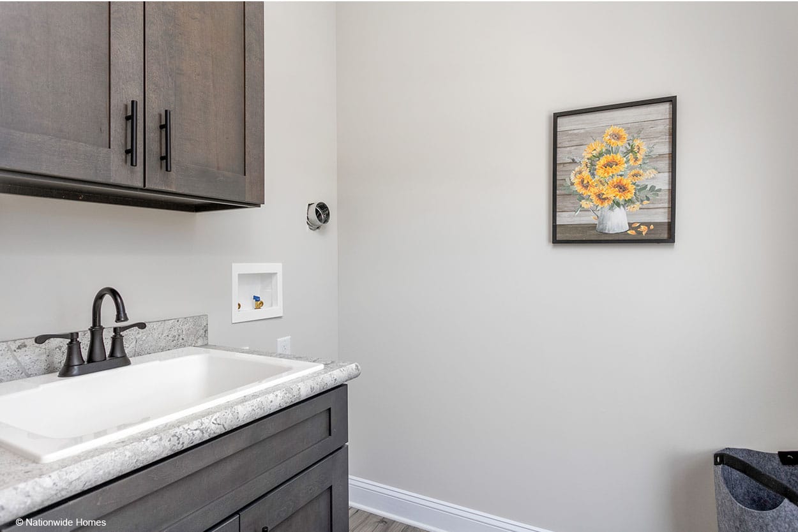
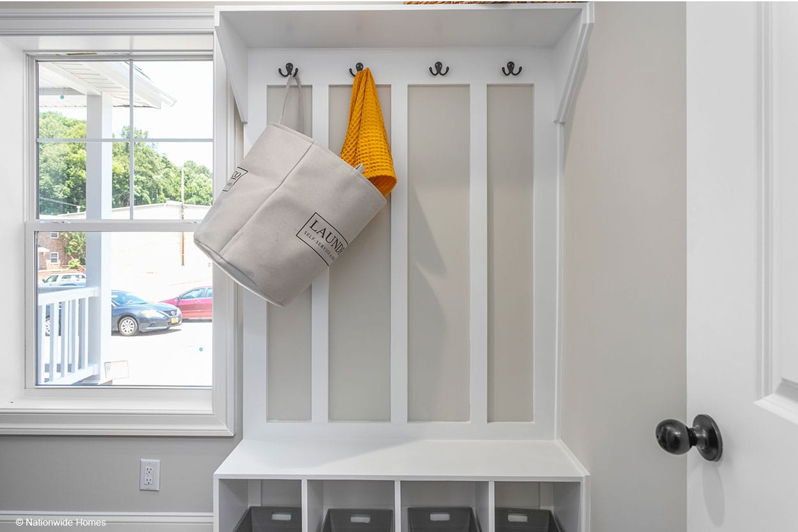
The bathroom areas include both a freestanding bath tub and a walk-in shower, offering different ways to approach bathing routines. A walk-in closet provides additional room for organizing clothing and personal items, while the utility area near the kitchen supports household tasks in the center of the home. The foyer provides a clear transition into the living spaces as residents and guests enter.
For buyers comparing modular homes near Hendersonville, the Sparta Cape combines a manageable three-bedroom layout with features that support organization, shared meals, personal storage, and everyday comfort. Premier Homes of the Carolinas can help shoppers review how this modular floor plan may align with their needs in Hendersonville and nearby communities such as Asheville, Waynesville, or Brevard.
Frequently Asked Questions About the Sparta Cape
How does the central living area support daily routines?
The kitchen, dining room, and living room are grouped near the center of the floor plan, creating a connected area for preparing meals, eating, relaxing, and spending time together.
What organization features are included in the Sparta Cape?
The kitchen includes a walk-in pantry, and the plan also includes a walk-in closet. These spaces can help organize food, clothing, and personal belongings as part of normal household routines.
How can the three-bedroom arrangement support privacy?
Bedrooms 2 and 3 are located on one side of the home, while Bedroom 1 is positioned on the opposite side near a bathroom and walk-in closet. This separation may give household members more distinction between private and shared areas.
What bathing choices are included in the plan?
The Sparta Cape includes a freestanding bath tub and a walk-in shower, providing two different bathing options within its two-bathroom layout.