
Willow
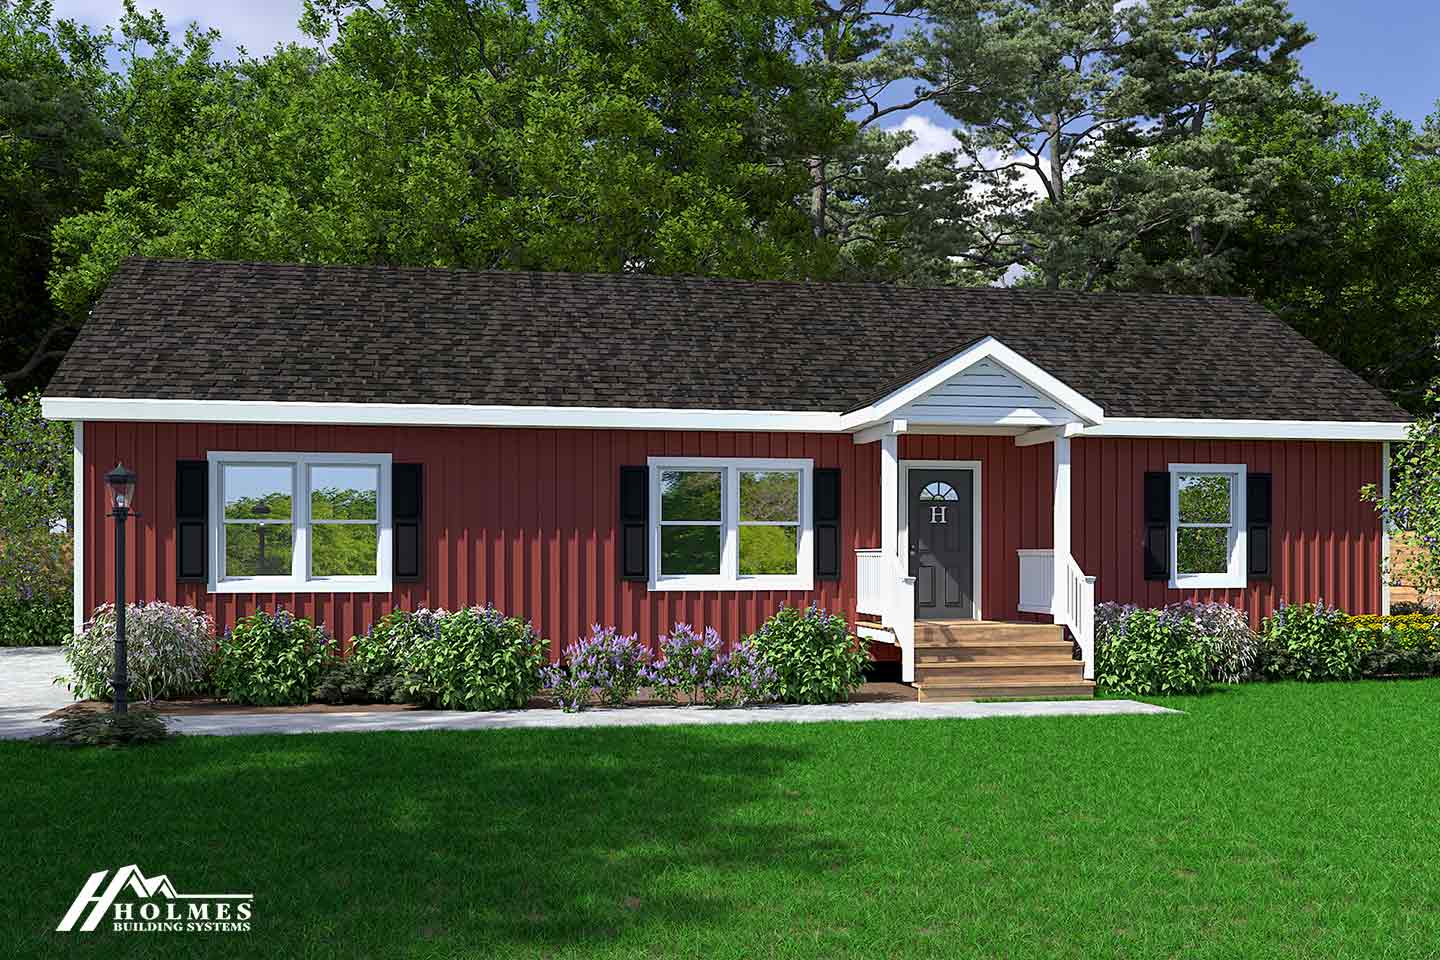
3 Bedroom Modular Home Floor Plan in Hendersonville, North Carolina
Floor Plan Features
Picture Your Life in This Beautiful Modular Home
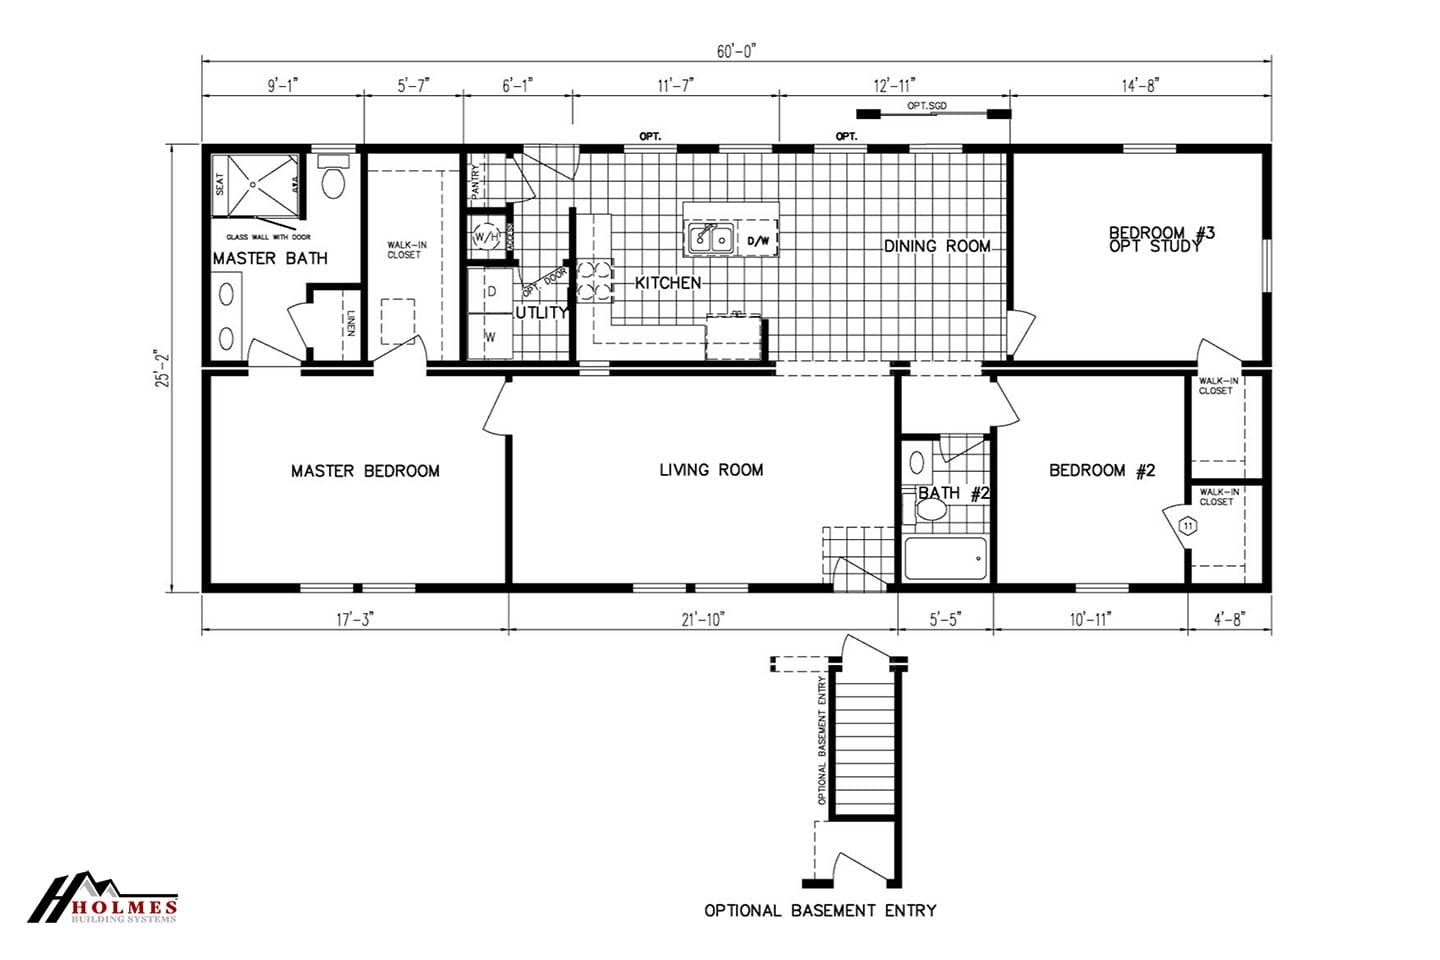
With a practical single-level layout, the Willow gives everyday living a clear sense of separation between shared and private spaces. This 1,510-square-foot modular home includes three bedrooms and two bathrooms, making it a floor plan worth considering for buyers exploring modular homes in Hendersonville NC through Premier Homes of the Carolinas.
The center of the home brings together the kitchen, dining room, and living room. A kitchen island provides a defined place for food preparation, casual meals, or setting out snacks while keeping the kitchen connected to the rest of the shared living area. The adjacent dining room creates a dedicated spot for meals, while the nearby living room offers room for relaxing, conversation, and everyday household activities.
The primary bedroom is positioned at one end of the home beside the primary bathroom. Its walk-in closet adds a convenient clothing-storage area within the suite, helping keep personal belongings organized and close at hand. The primary bathroom includes a walk-in shower, which can make the daily bathing routine more straightforward. Because this suite is separated from the other bedrooms, it can provide a quieter private area within the home.
Bedrooms two and three are located on the opposite side of the living room. This arrangement may work well for households that want secondary bedrooms grouped together or for using one room as a guest room, hobby space, or home office when needed. A second bathroom is positioned near this bedroom area and the central living spaces, giving household members and guests access without entering the primary suite.
The Willow also includes a utility area near the kitchen, creating a practical transition between household chores and the main living spaces. With its combination of three bedrooms, two bathrooms, a kitchen island, a primary walk-in closet, and a walk-in shower, this modular floor plan offers a balanced layout for daily routines in and around Hendersonville, Asheville, and nearby Western North Carolina communities.
Frequently Asked Questions About the Willow
How does the Willow separate private and shared areas?
The primary bedroom and bathroom are grouped at one end of the home, while bedrooms two and three are located across the living room. The kitchen, dining room, and living room form the central shared area between these bedroom zones.
What kitchen feature is included in the Willow?
The kitchen includes an island. It can provide additional workspace and a convenient gathering point near the dining and living areas.
What storage feature is included with the primary bedroom?
The primary bedroom includes a walk-in closet, providing dedicated storage within the primary suite.
What bathing feature is included in the primary bathroom?
The primary bathroom includes a walk-in shower. A second bathroom is also shown near the other bedrooms and central living spaces.